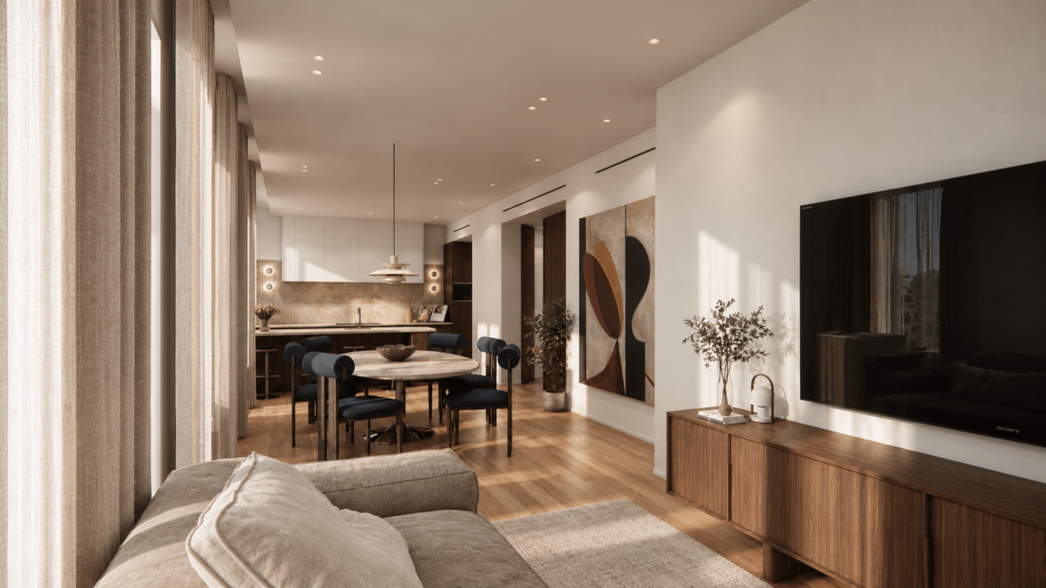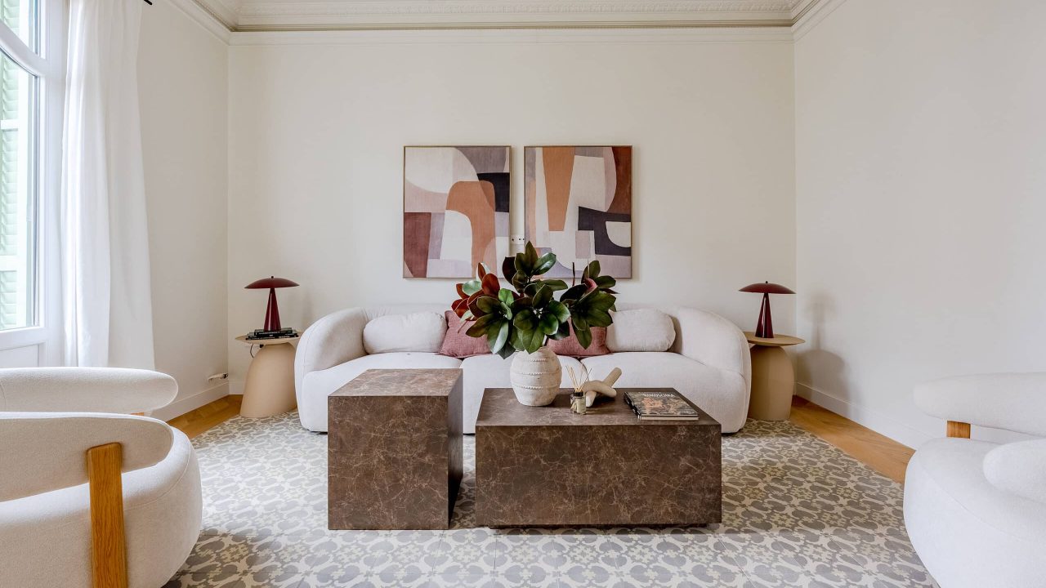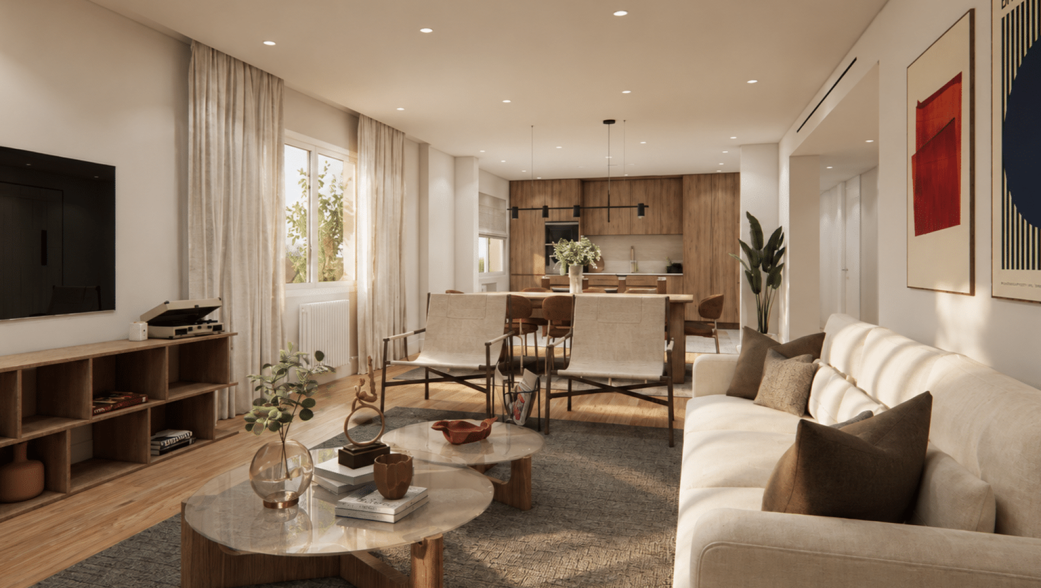
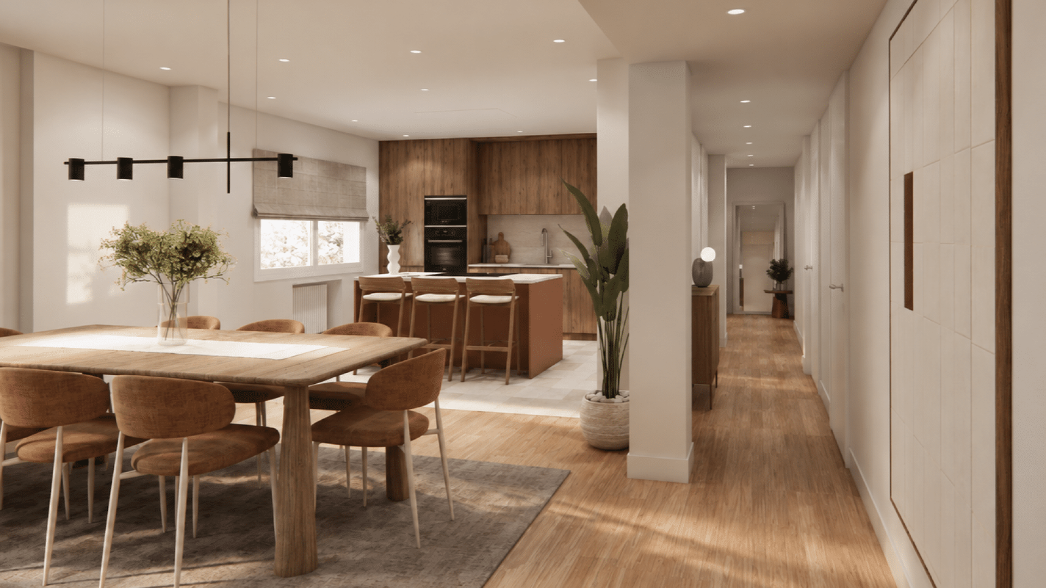
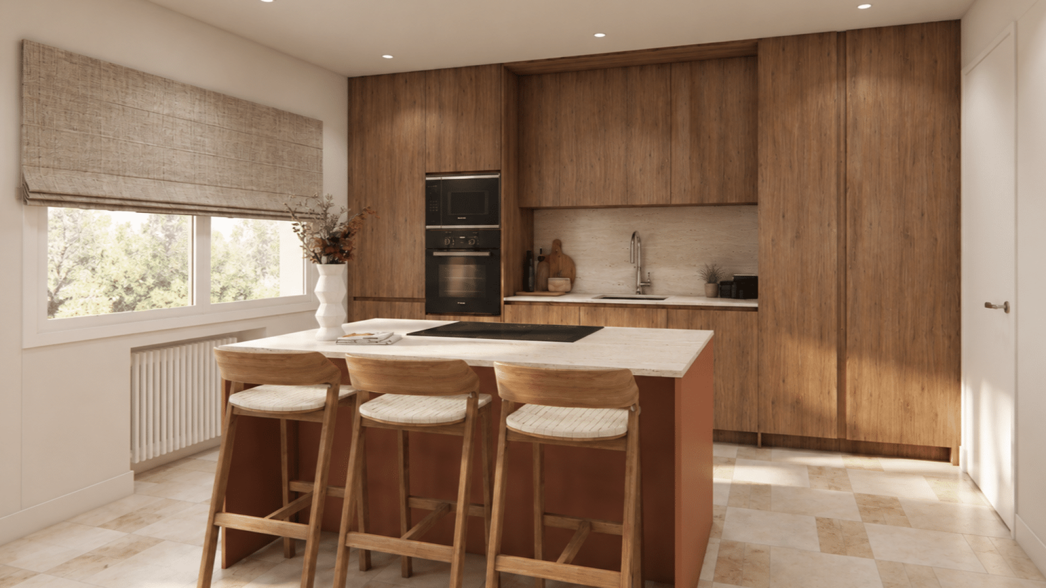

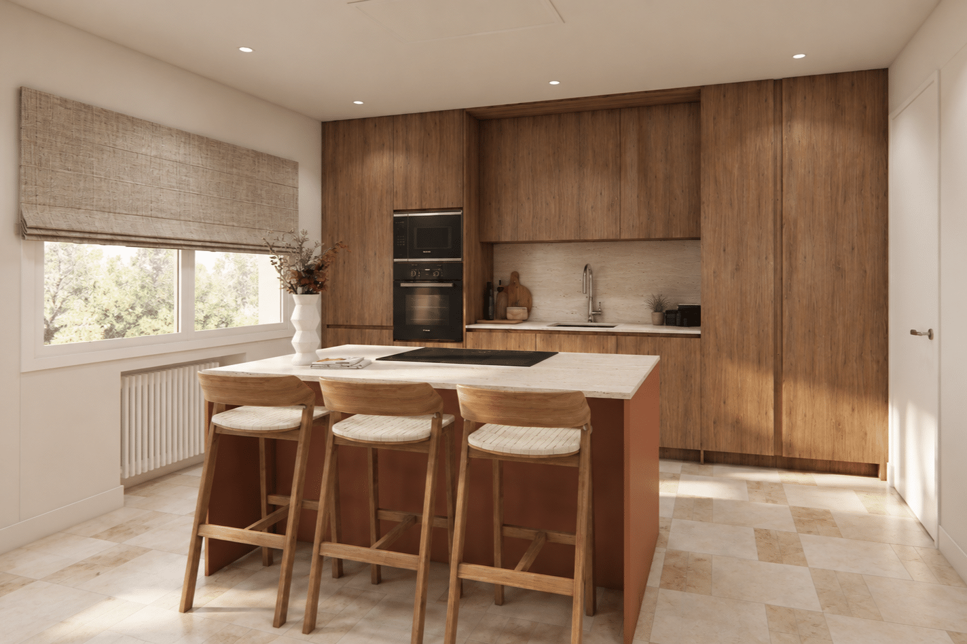
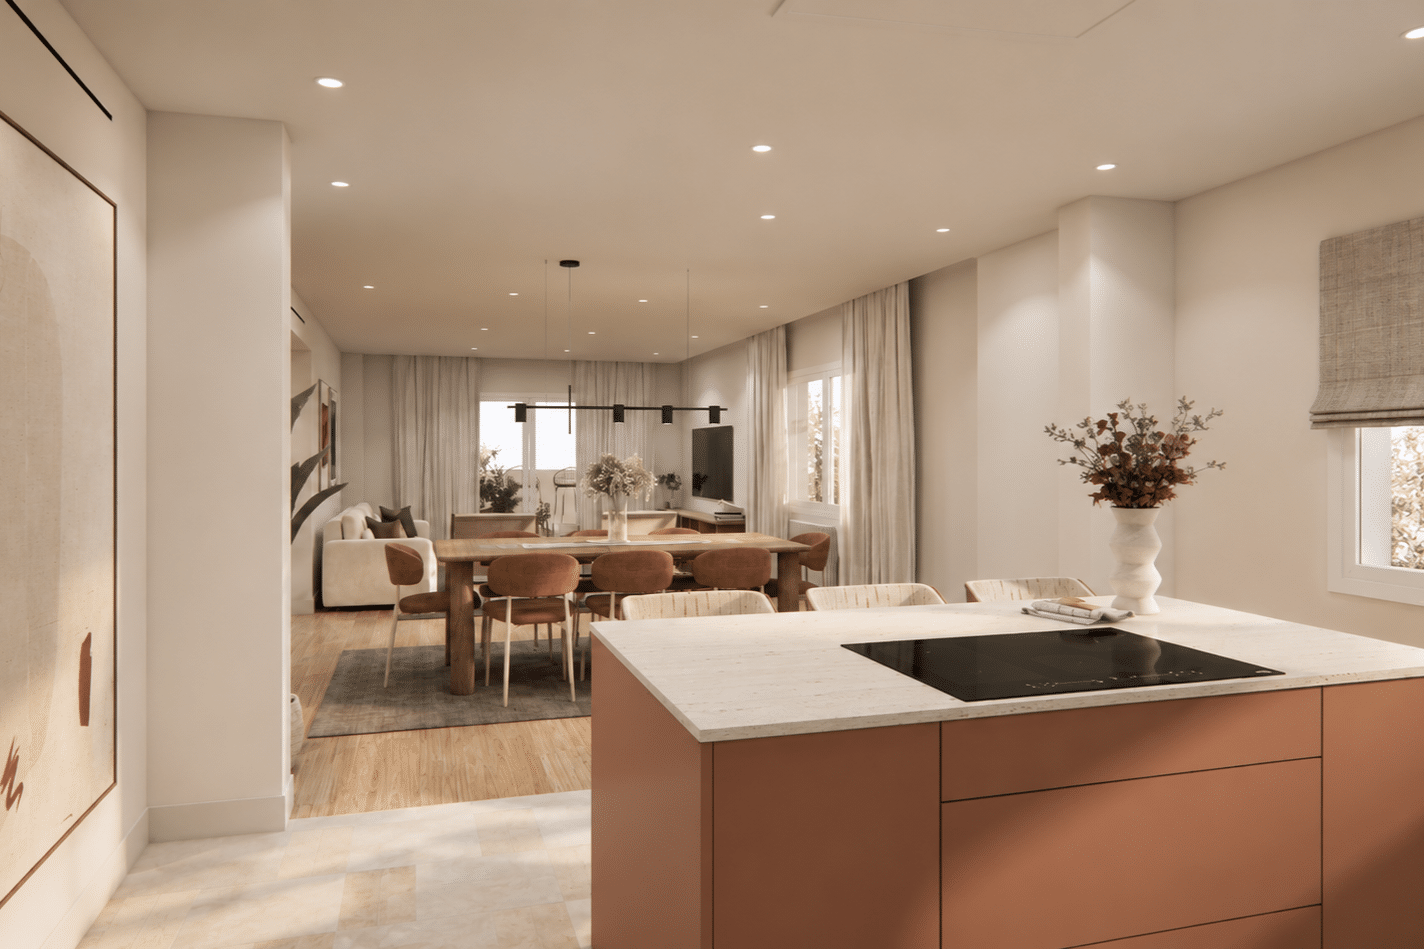
Light, design and outdoor living define a home conceived for enjoying the city from a peaceful, contemporary perspective, with a parking space and storage room included.
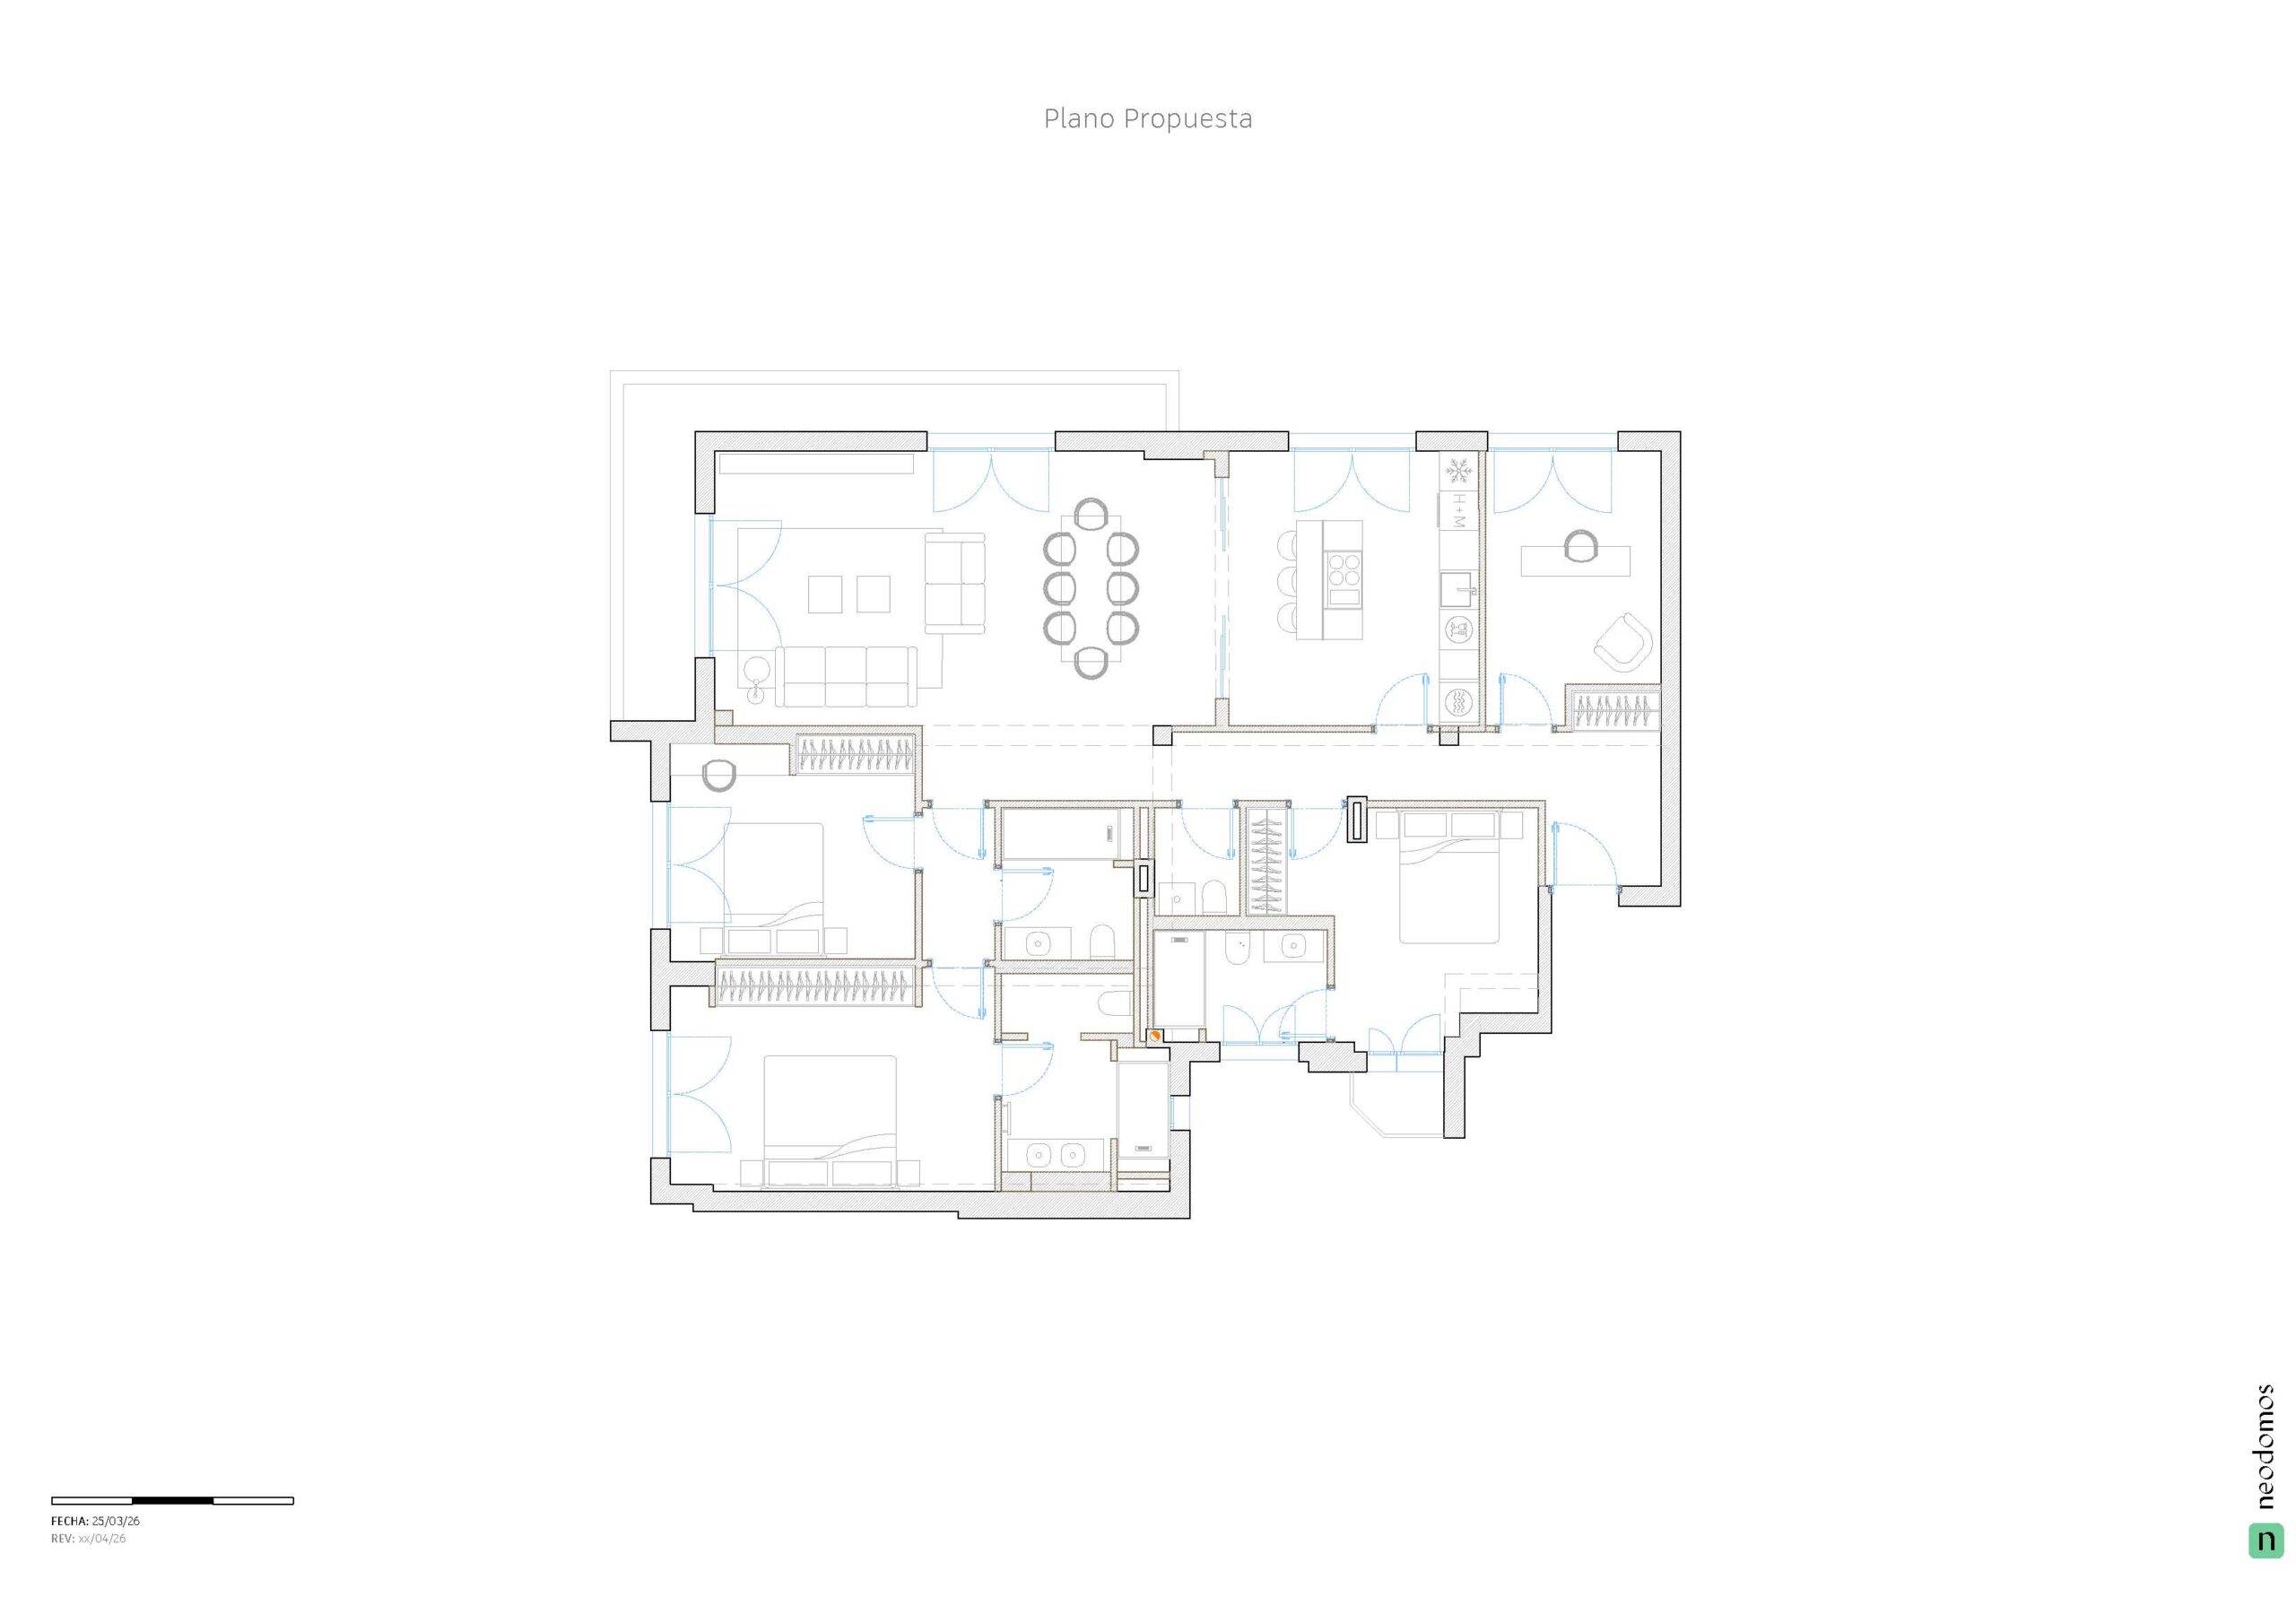
Currently in the final stages of renovation. A proposed floor plan is attached.
Located on Calle Agustín de Betancourt, in one of Chamberí’s most vibrant and established areas, this home combines urban energy with a lasting sense of calm and privacy. Architecture, restaurants and local shops sit alongside convenient connections to the rest of Madrid, all within a peaceful residential setting.
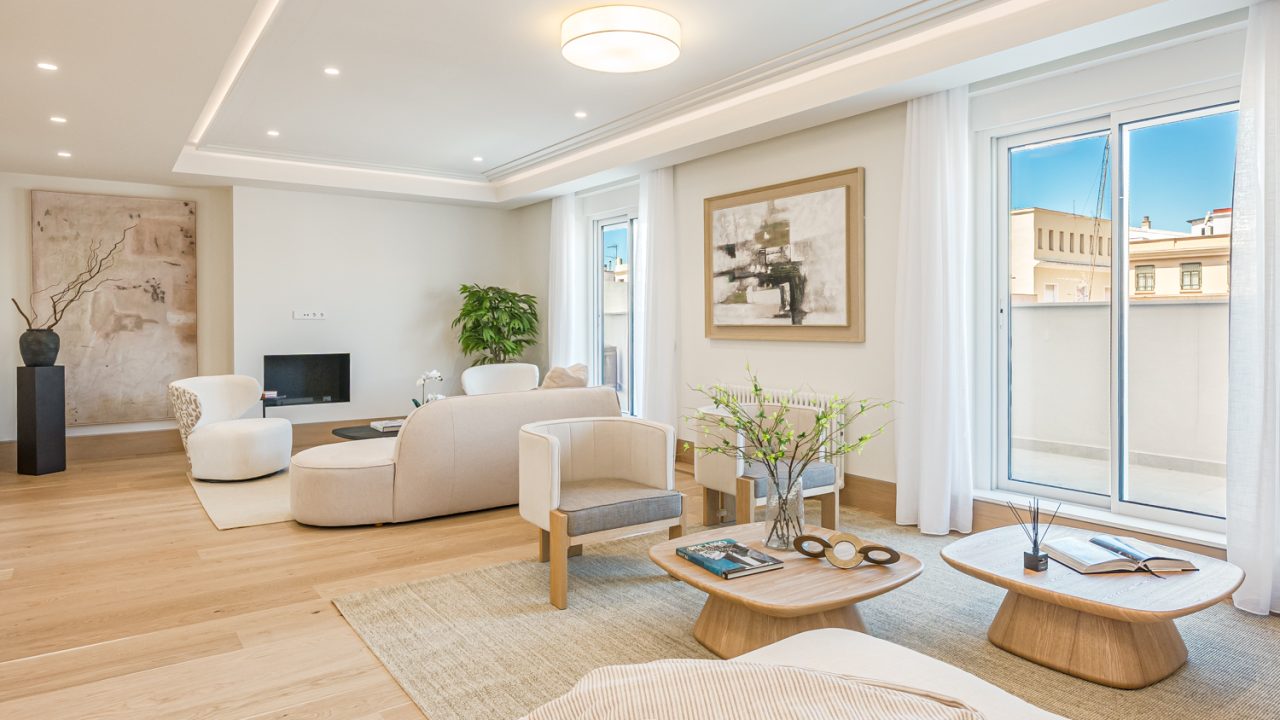
Spanning 195 m², with six exterior-facing openings, the home welcomes natural light through a corner terrace with north and west aspects. Running alongside the main rooms, the terrace enhances the sense of space and continuity. Soft, steady daylight creates a balanced atmosphere that feels inviting throughout the day.
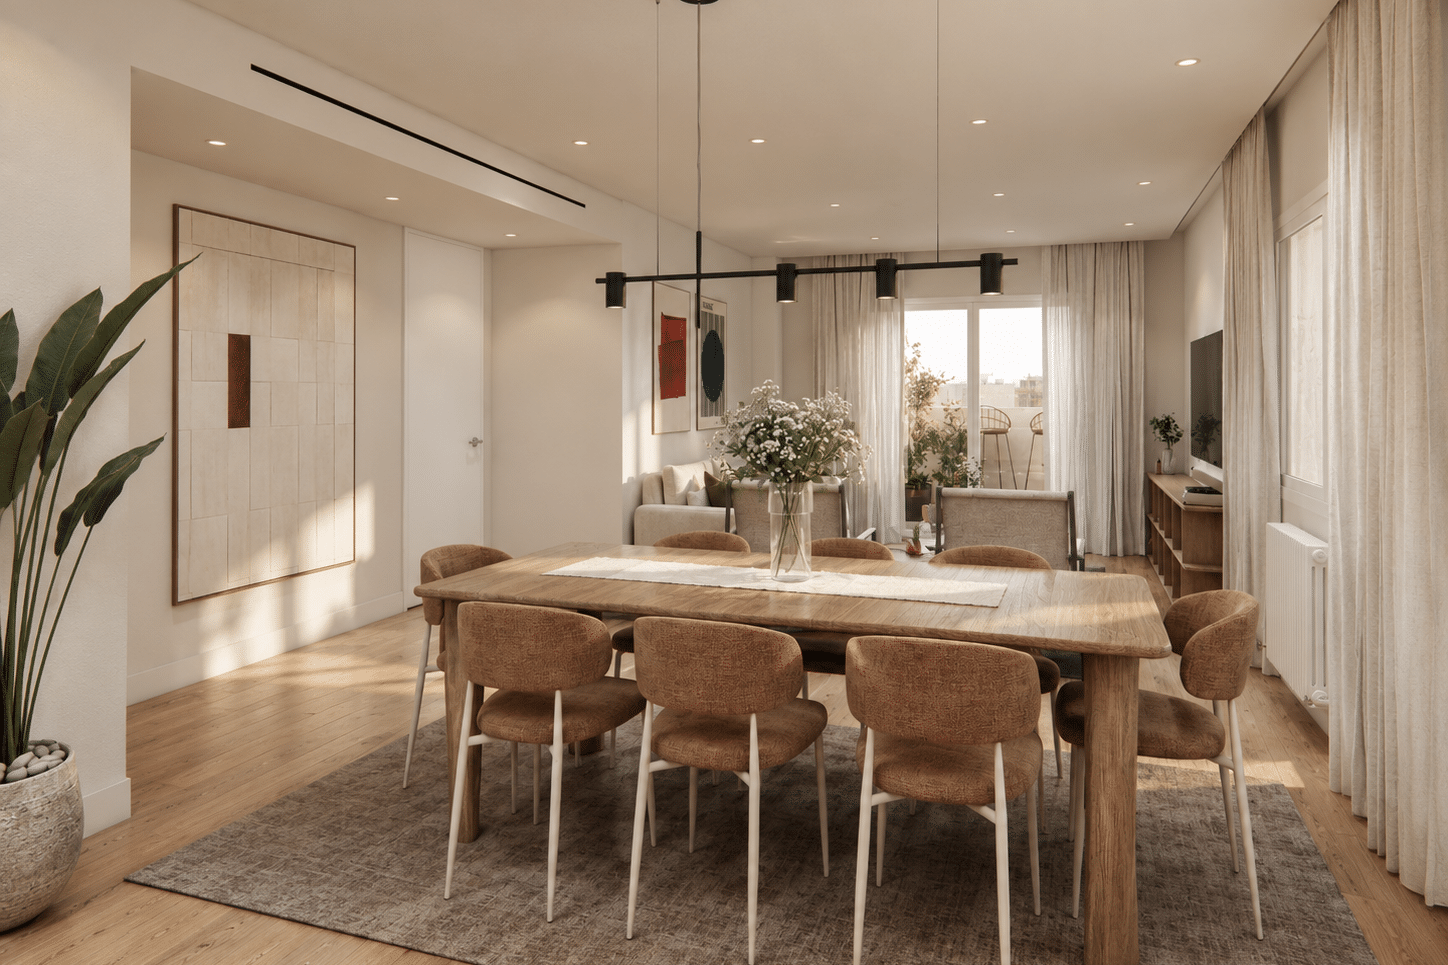
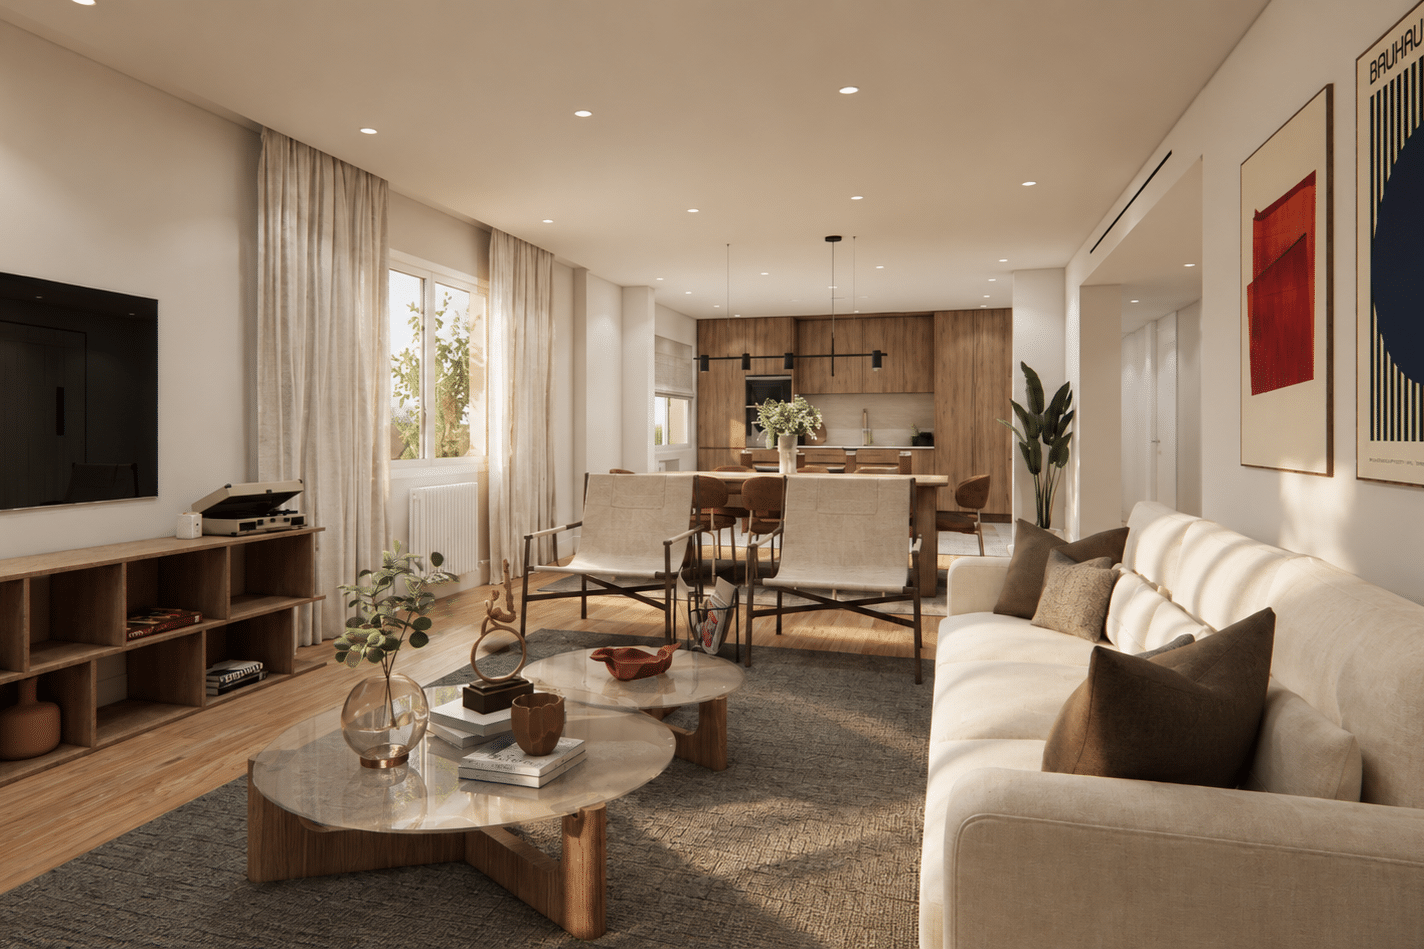
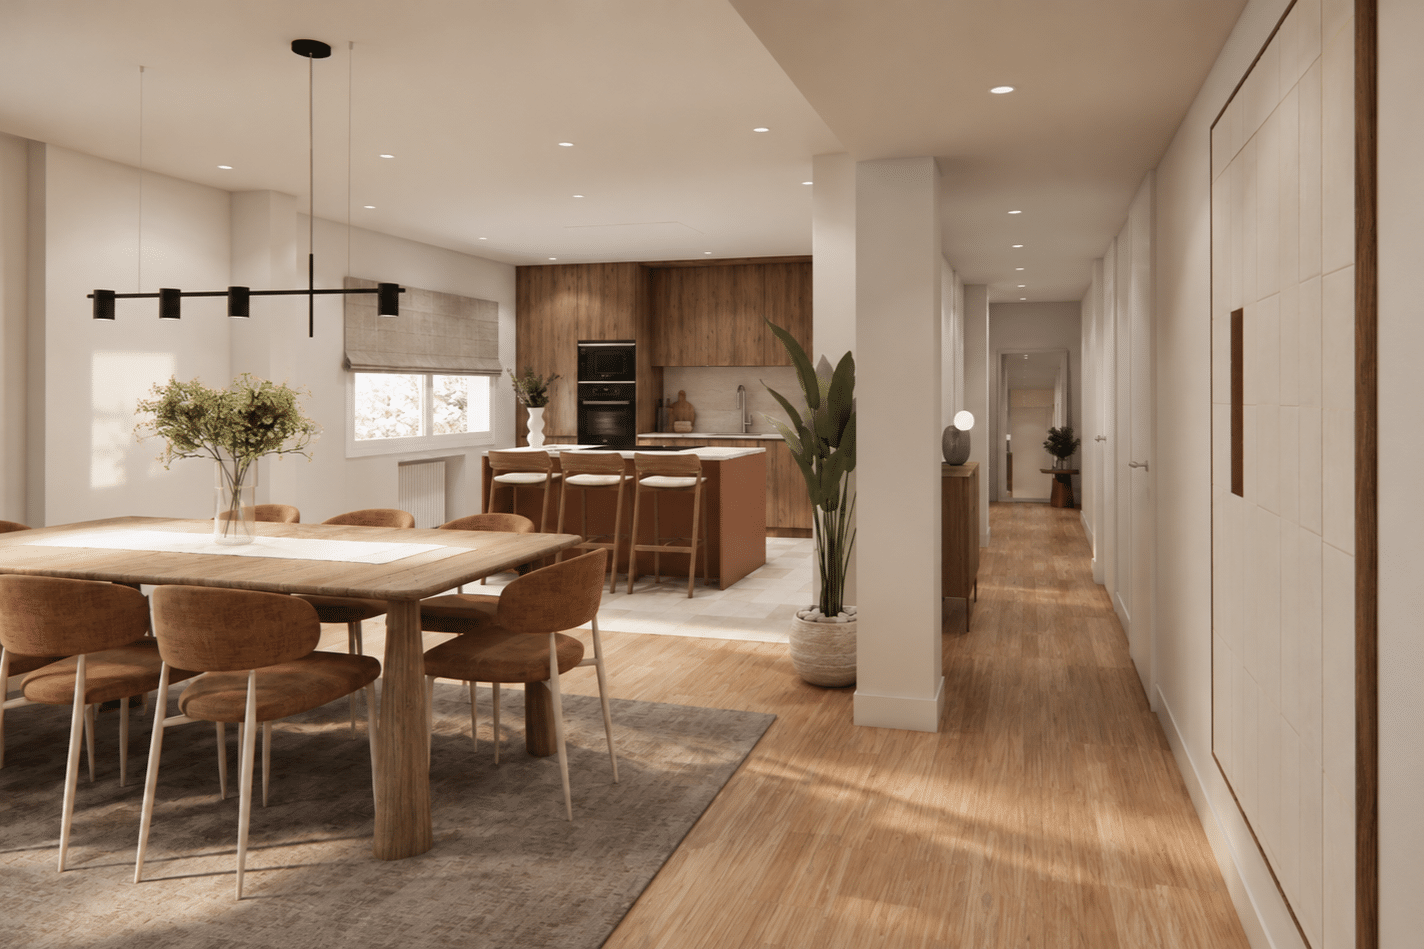
The living areas form a generous, connected space, designed for effortless everyday living, whether entertaining, working or unwinding. The connection between indoors and outdoors brings a natural flow to the home, while the materials and proportions create a sense of elegant, timeless comfort.
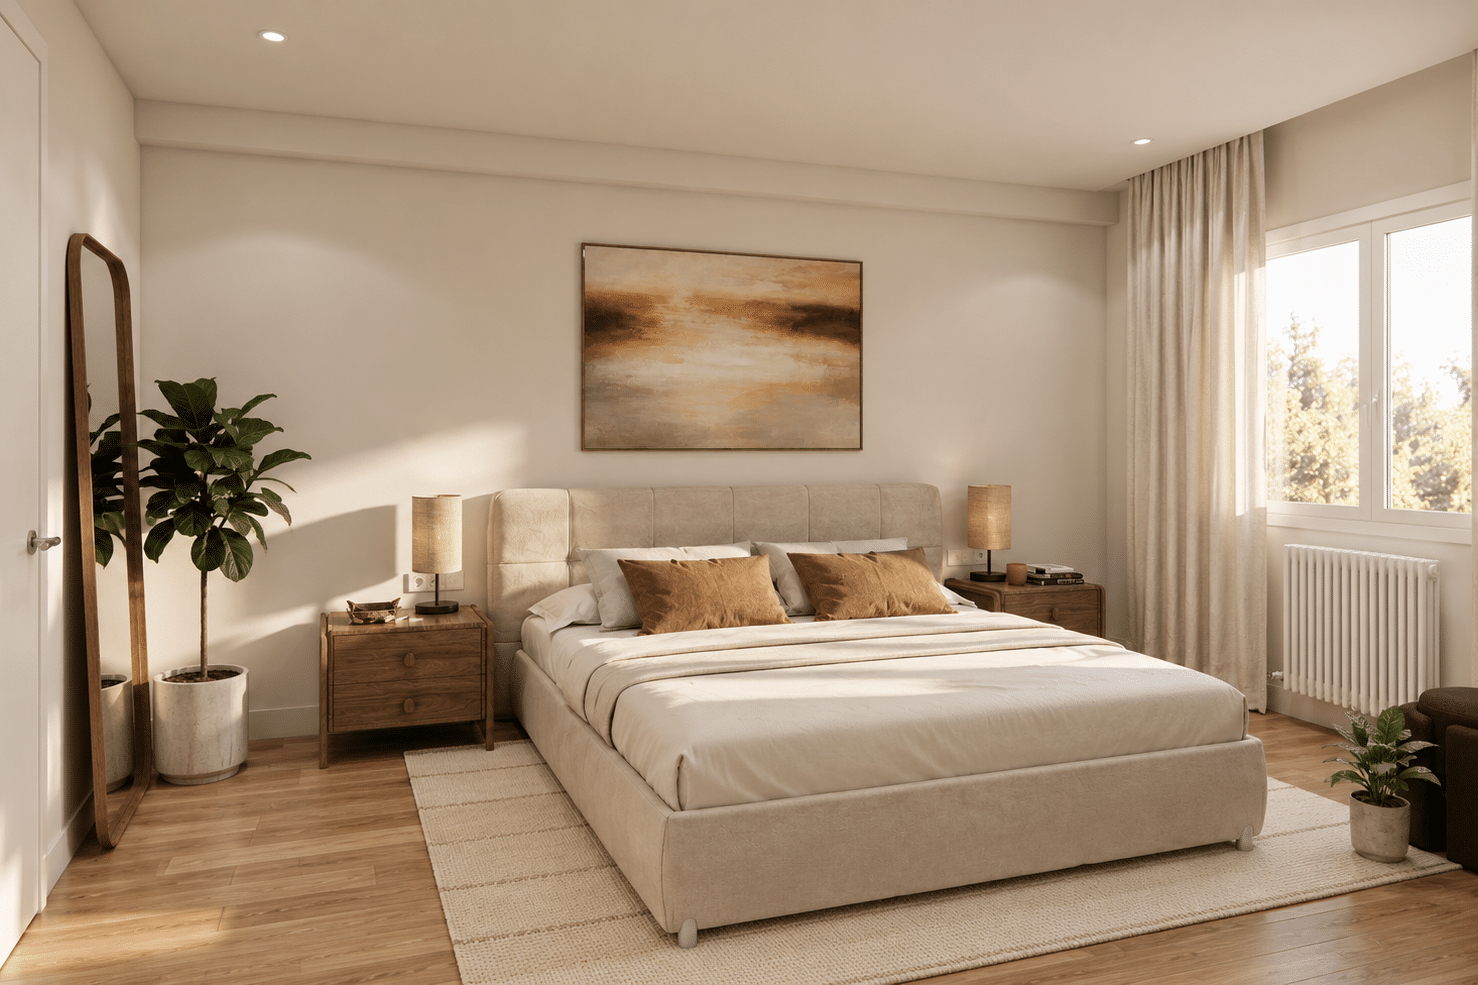
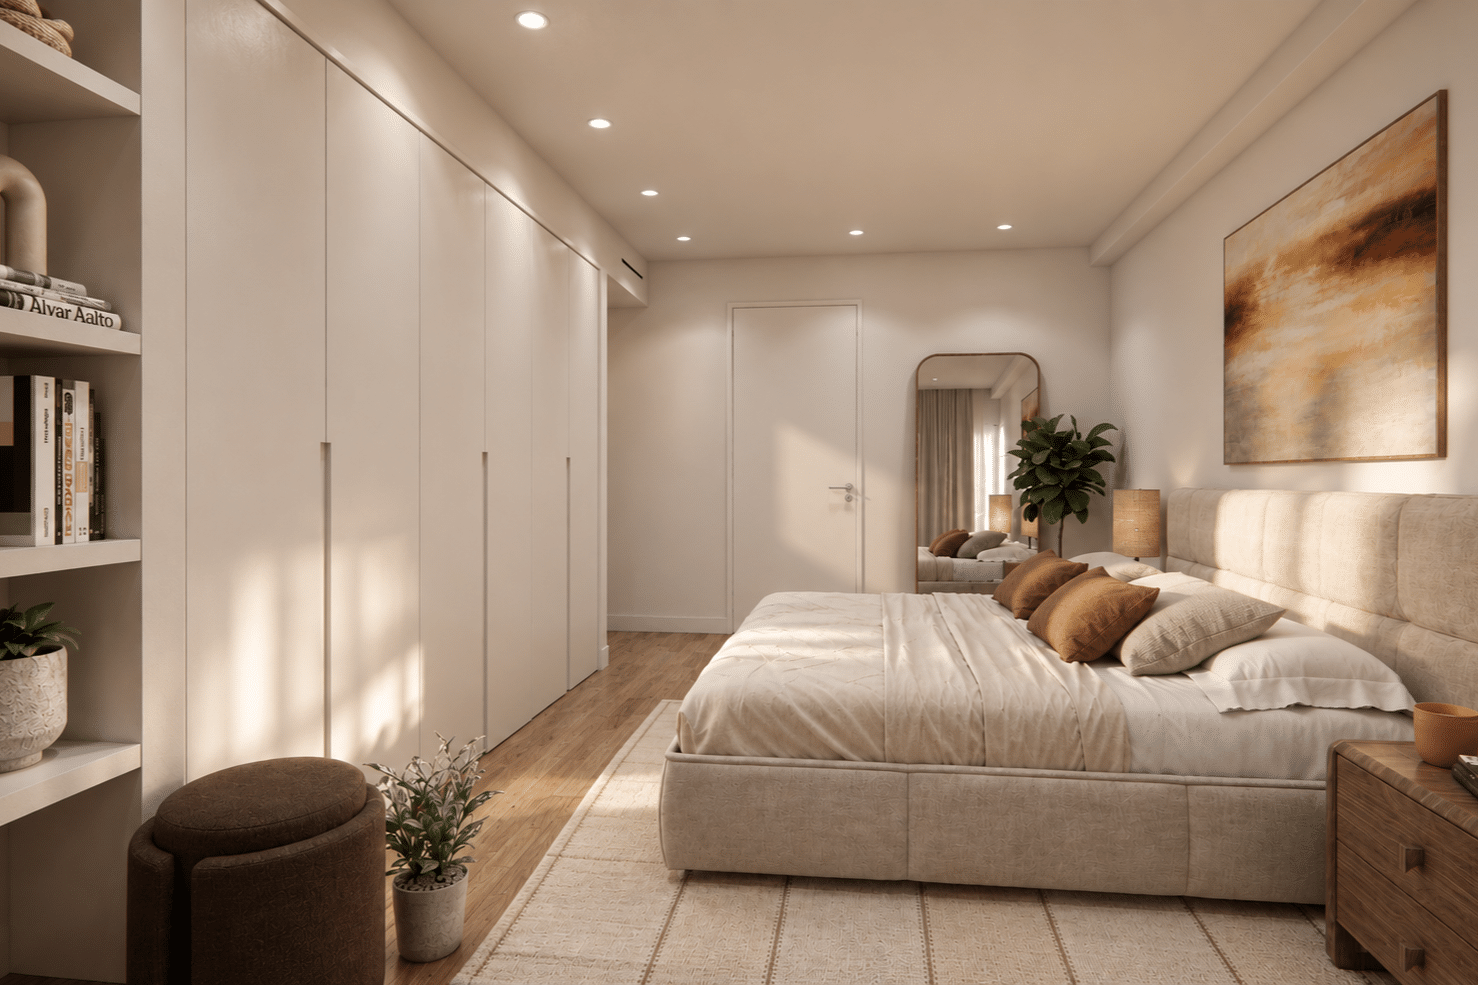
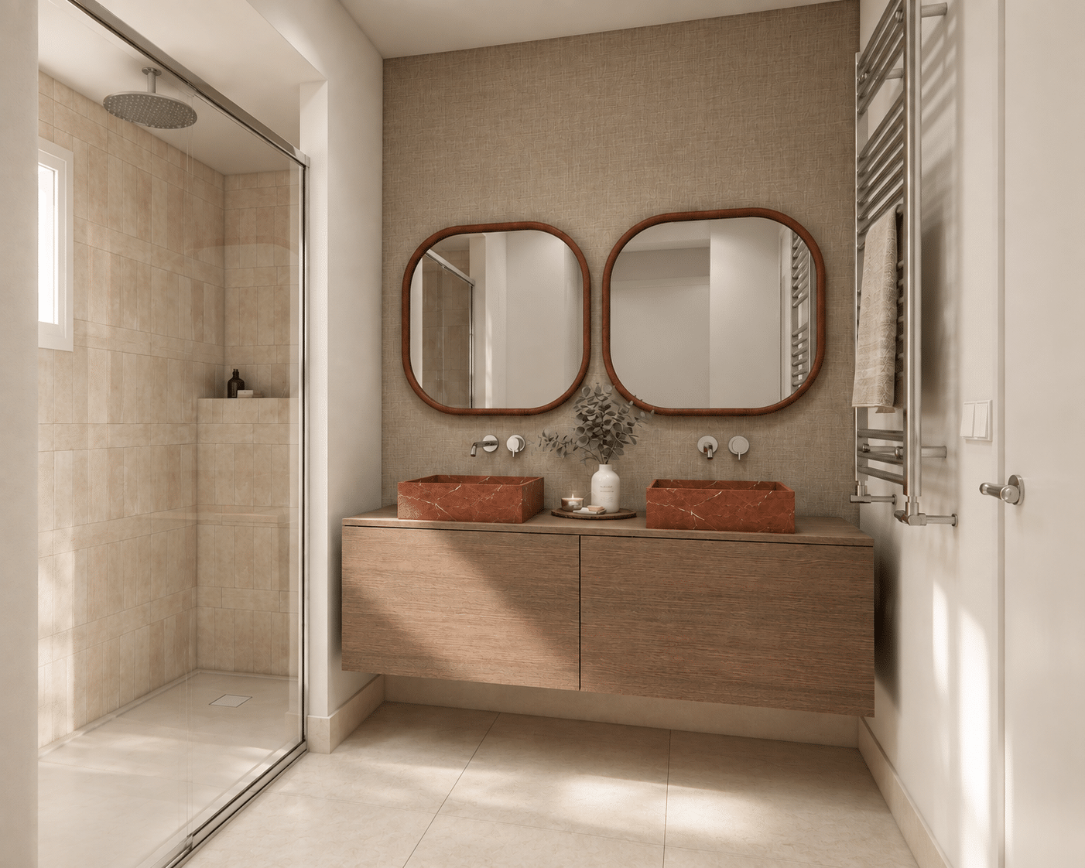
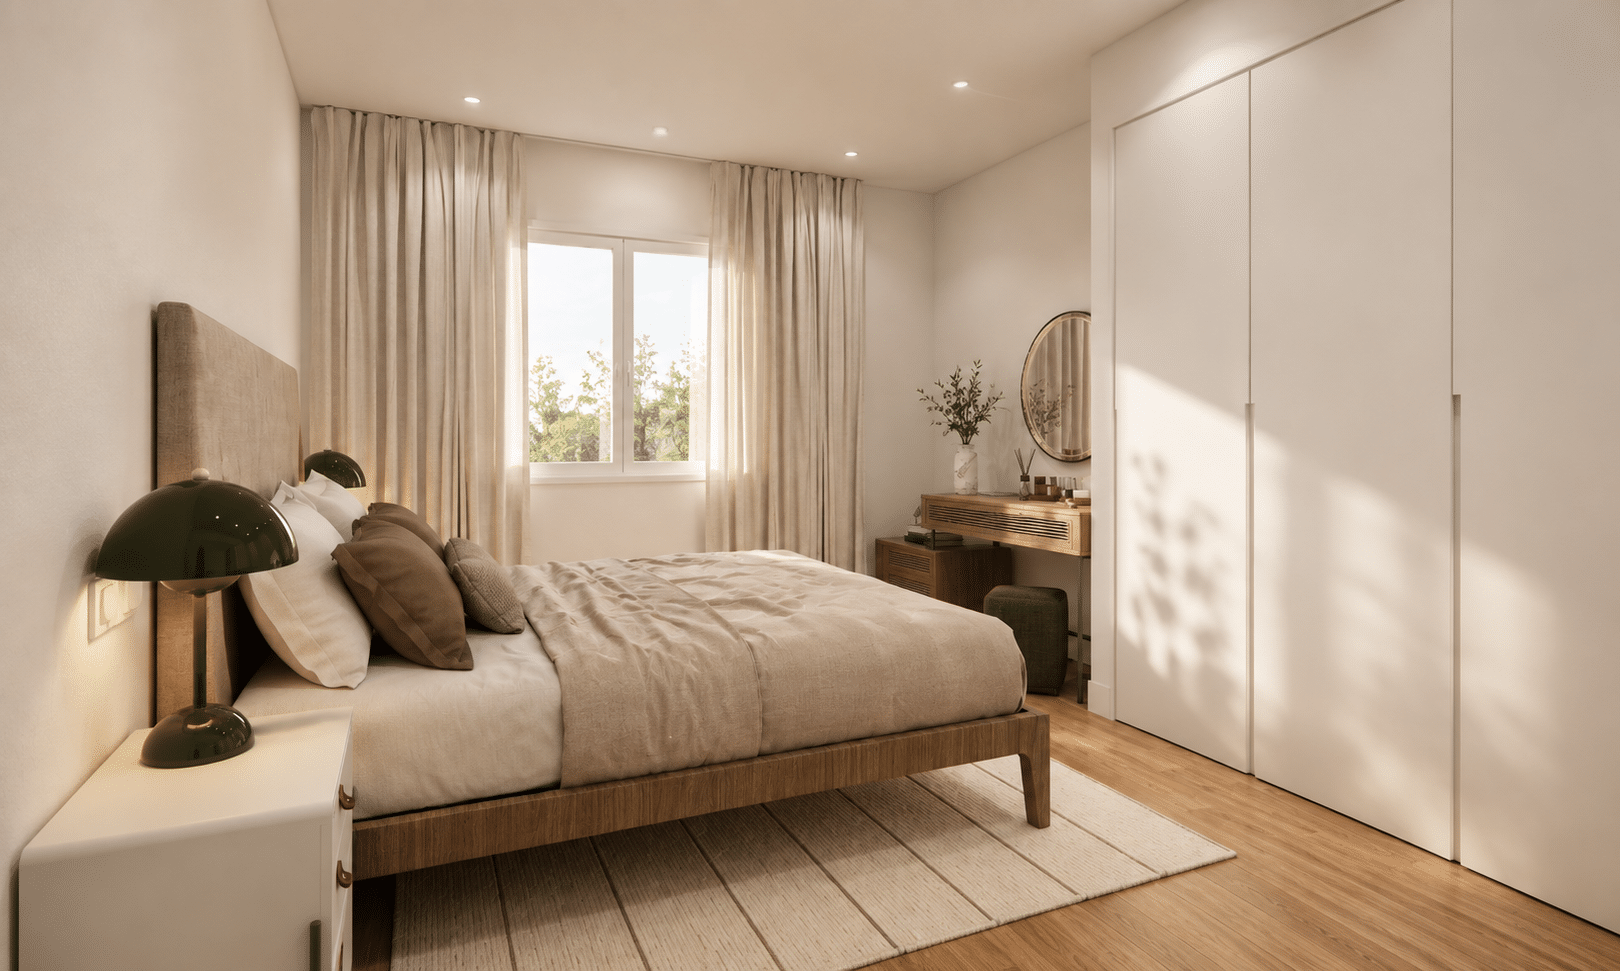
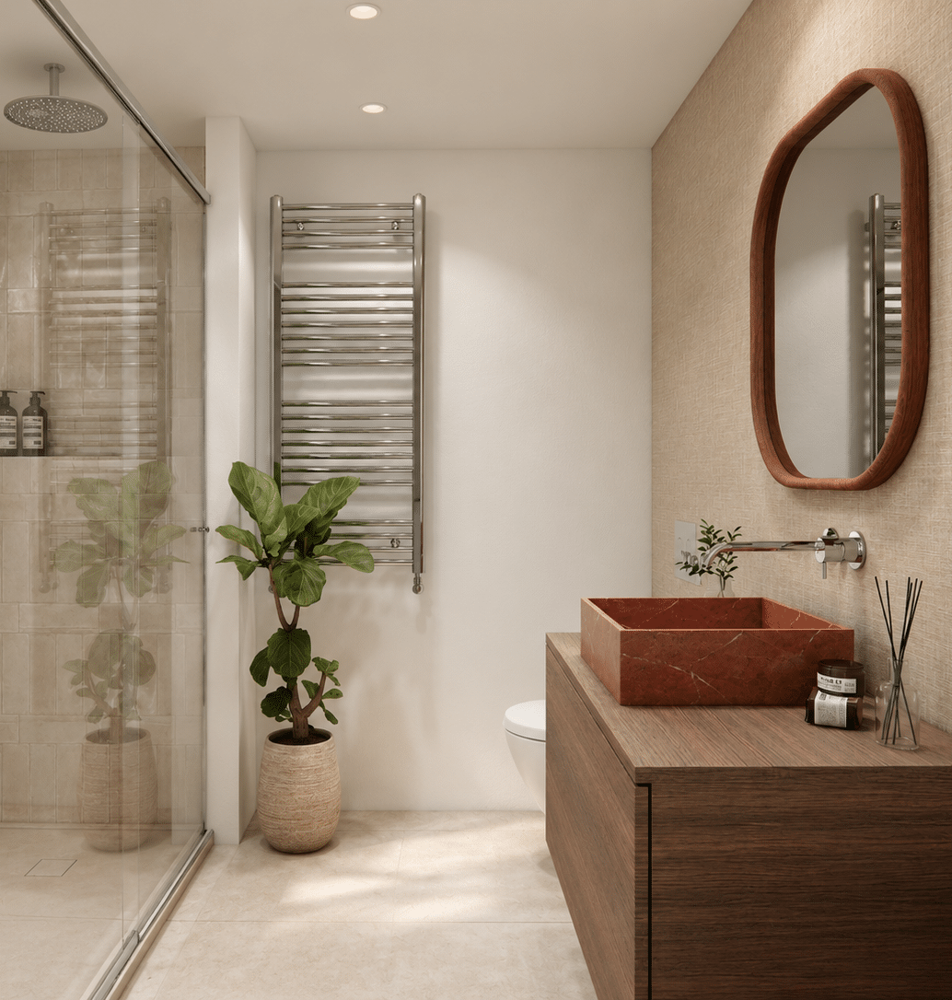
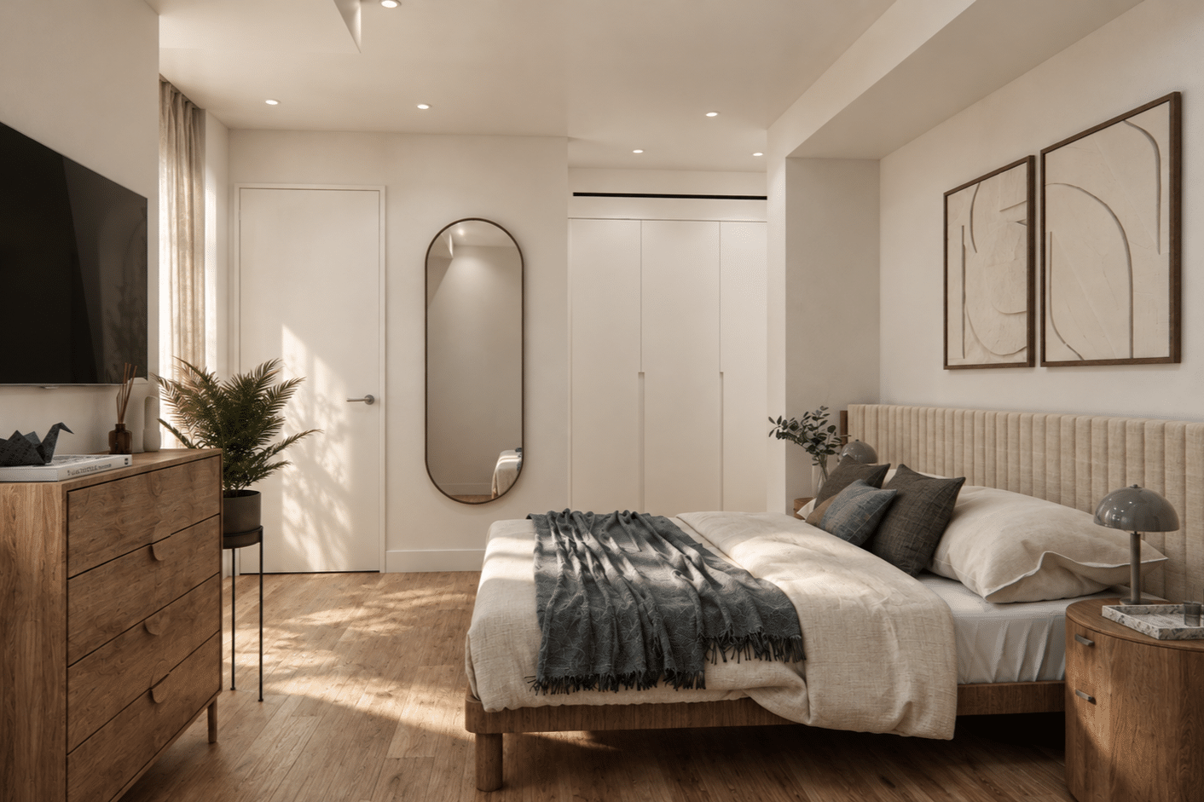
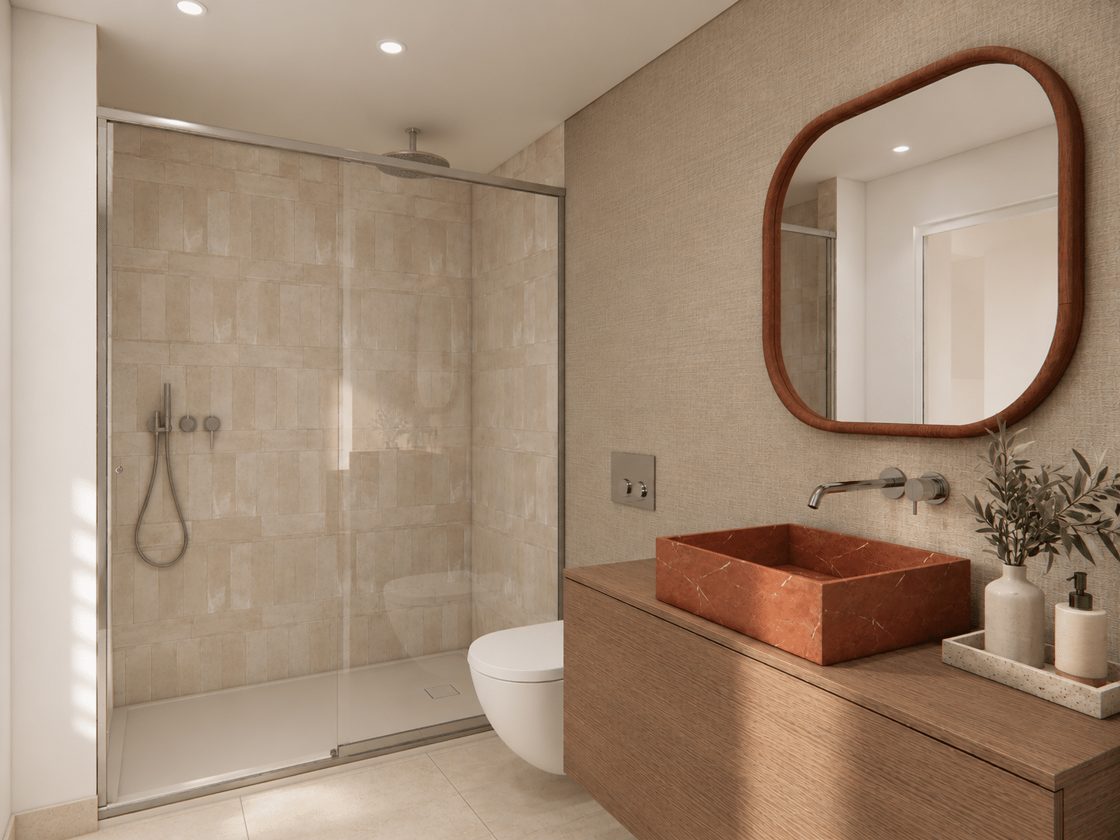
The property offers three double bedrooms with en-suite bathrooms and a versatile single room, ideal as a study, an additional bedroom or a flexible space to suit everyday needs. A guest WC completes a practical, thoughtfully considered layout that balances social living with privacy.
A parking space and storage room within the building provide added convenience in one of Madrid’s most sought-after neighbourhoods.
A Signature Home where light, outdoor space and generous proportions come together naturally to complement your way of life from day one.