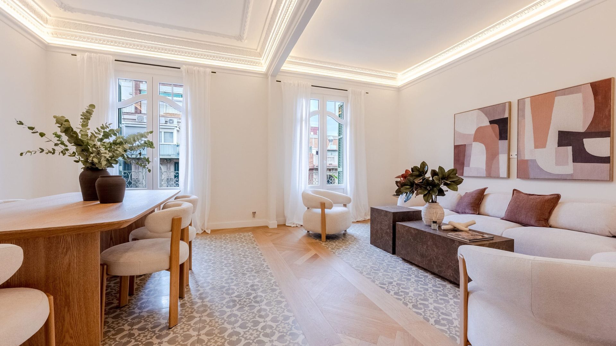

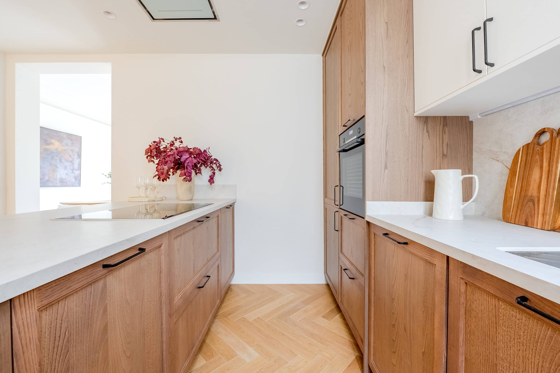
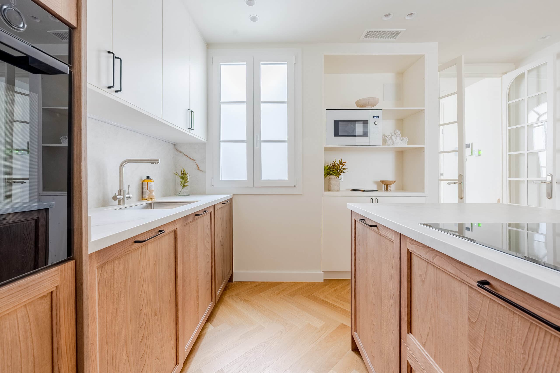
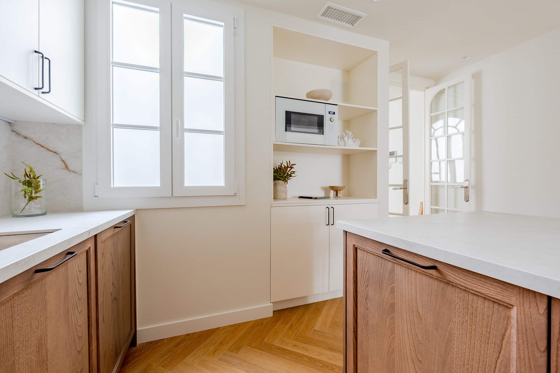
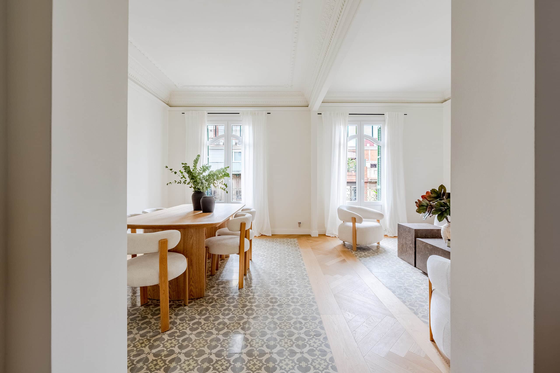
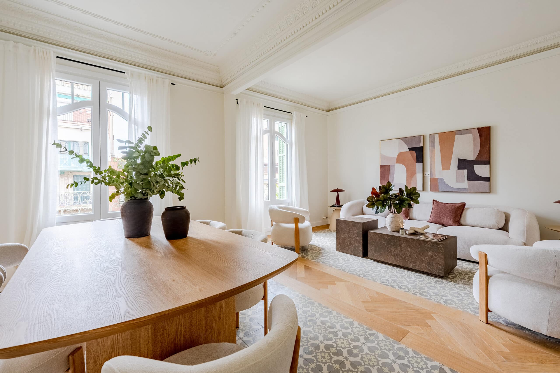
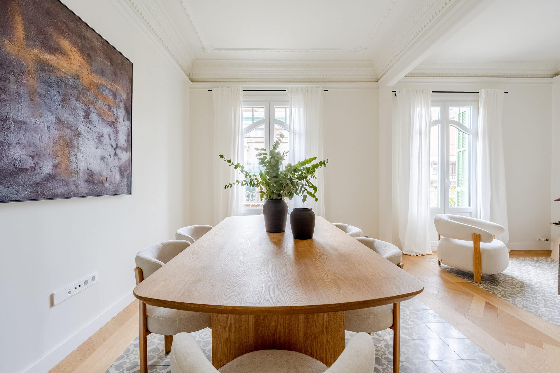
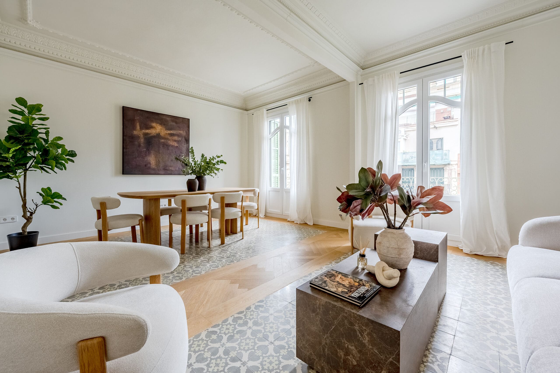
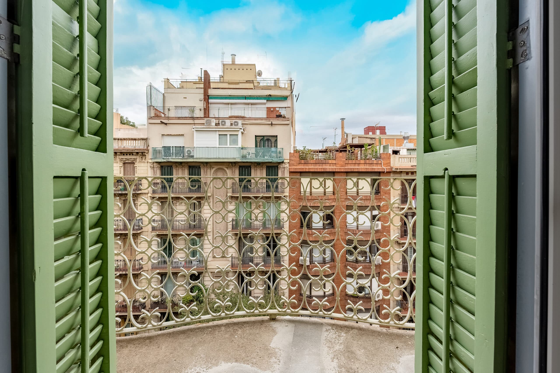
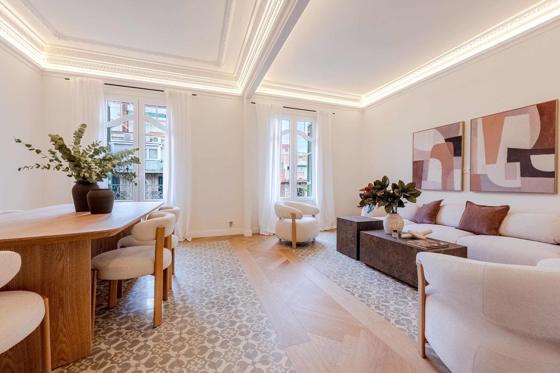
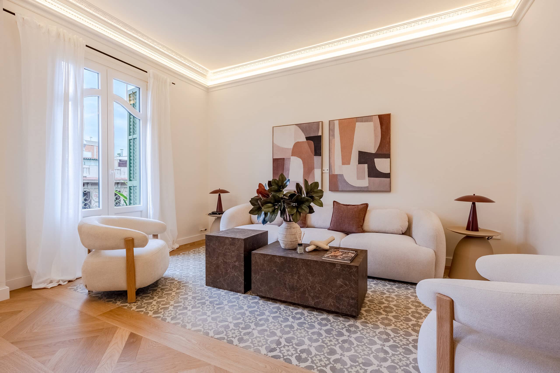
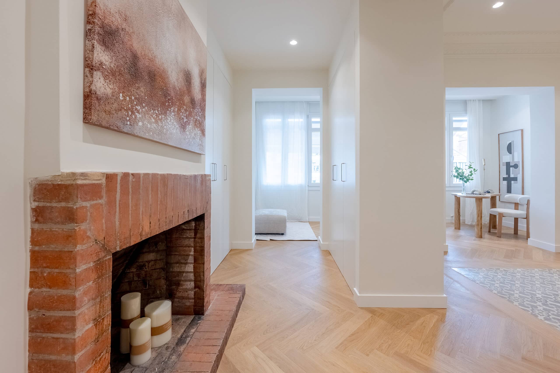
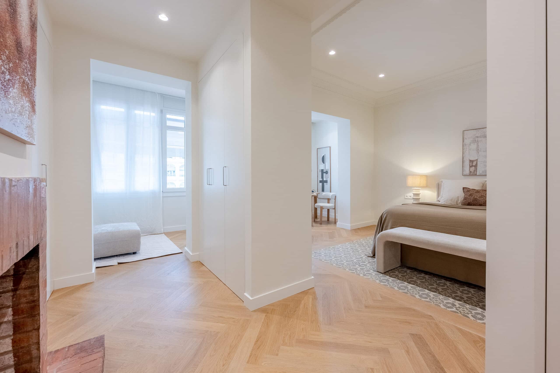
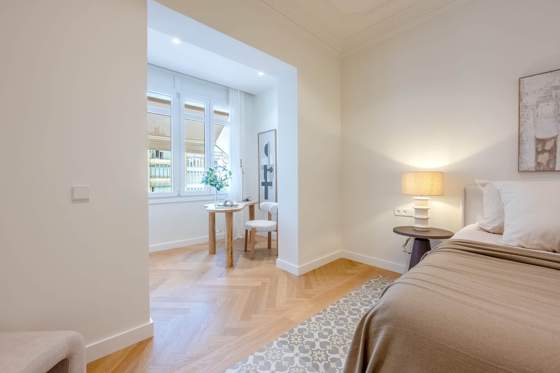
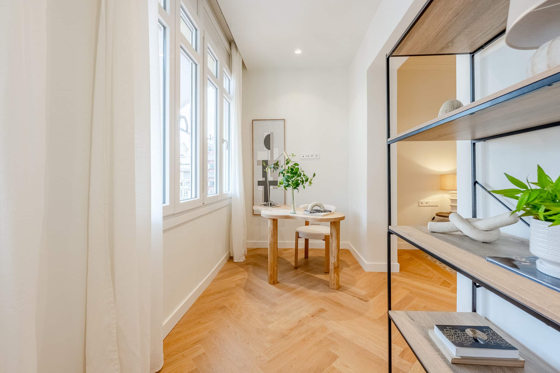
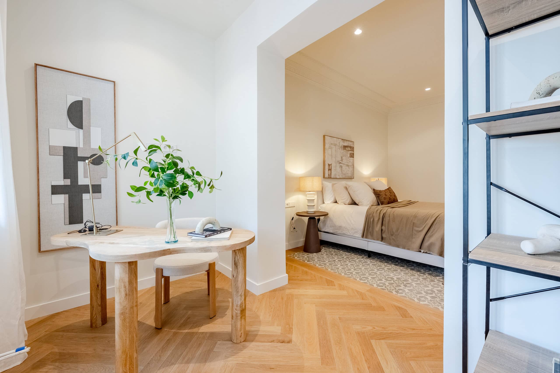
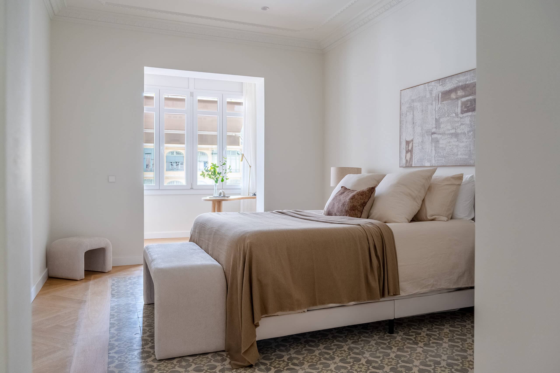
Located on the fourth floor—equivalent in height to a fifth floor—in Dreta de l’Eixample, this home welcomes natural light through its balconies overlooking Carrer de Roselló and its enclosed gallery facing the inner courtyard of the block. This balance, characteristic of the area’s elegant period buildings, allows residents to enjoy both urban life and moments of tranquillity.
The floor plan shows the proposed layout for the project.
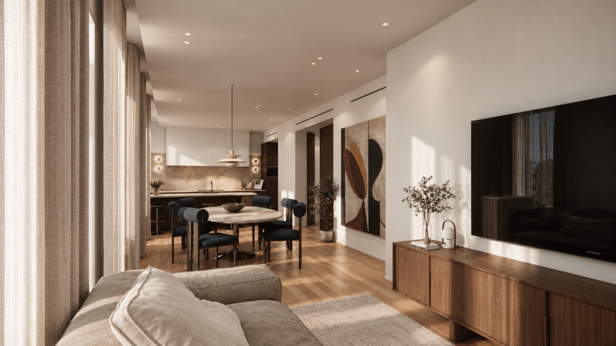
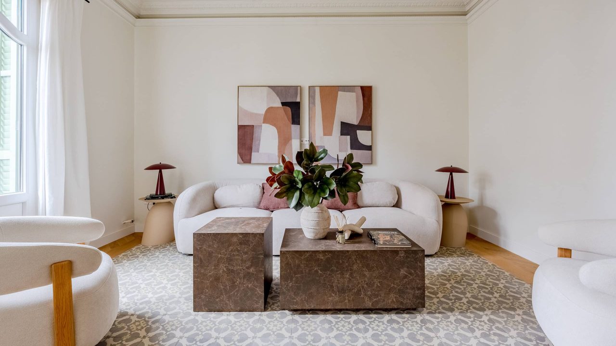
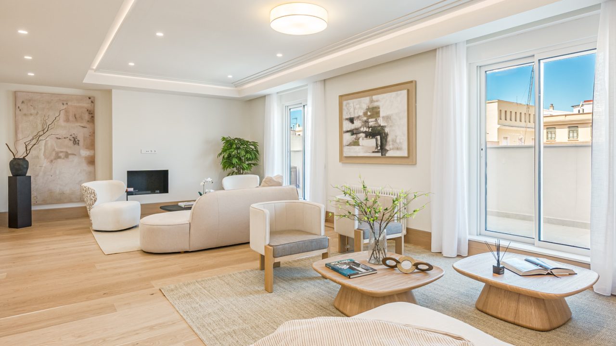
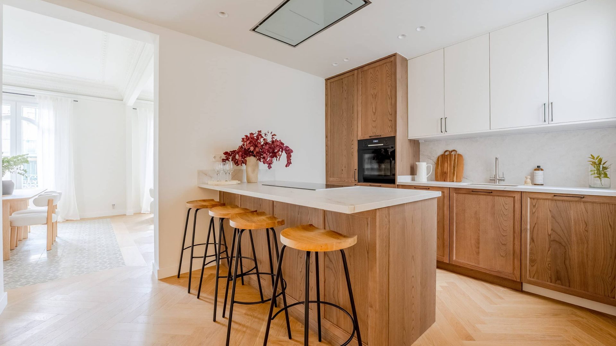
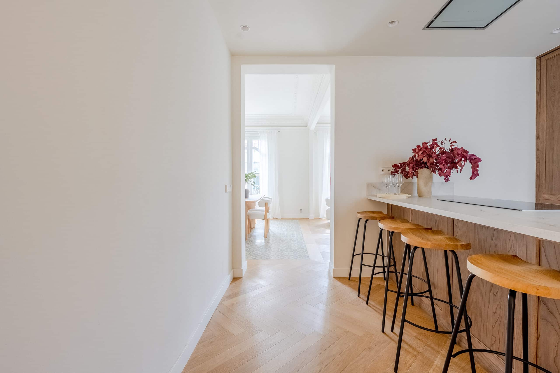
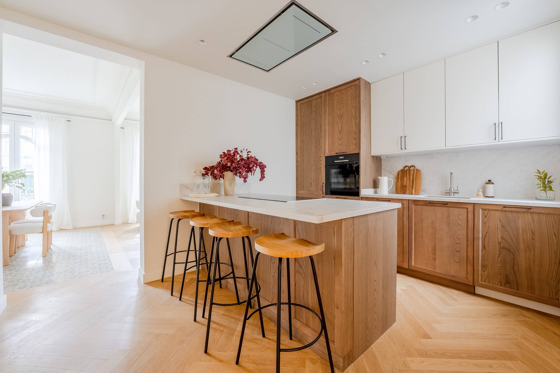
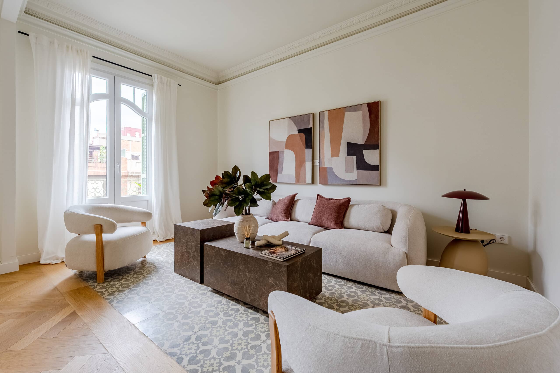
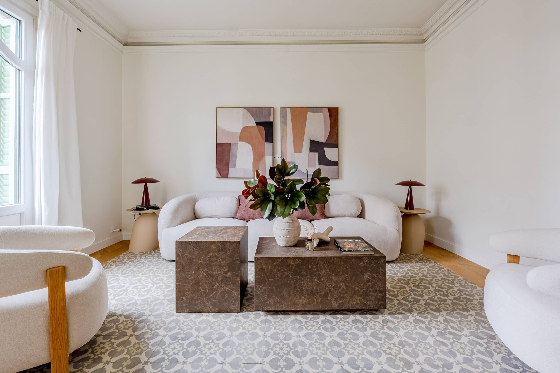
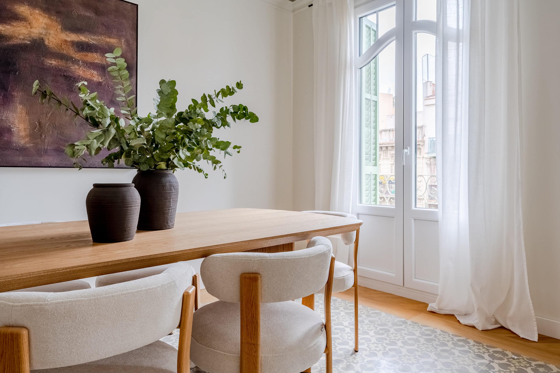
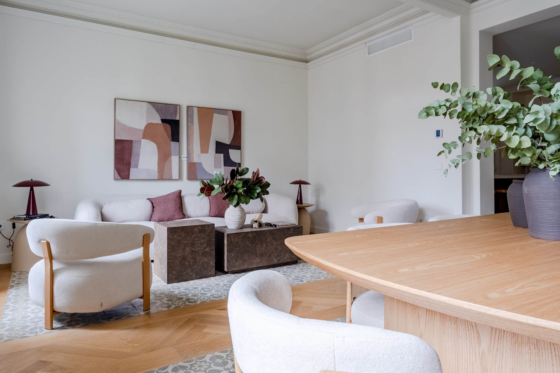
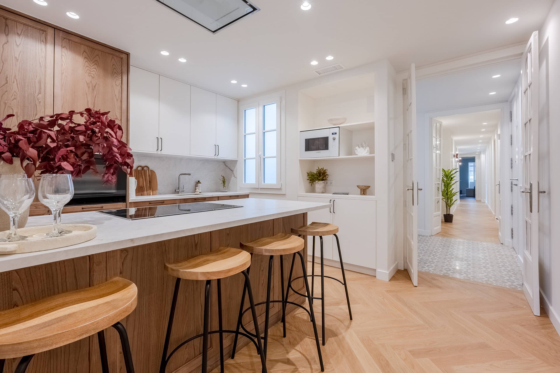
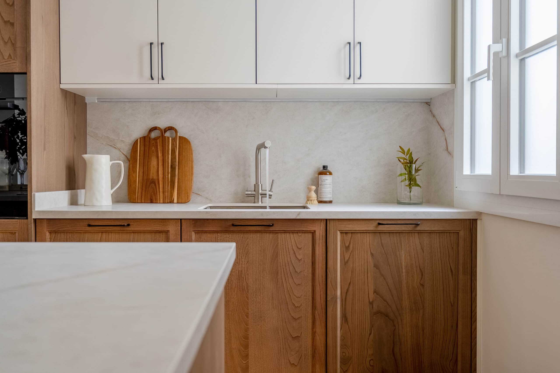
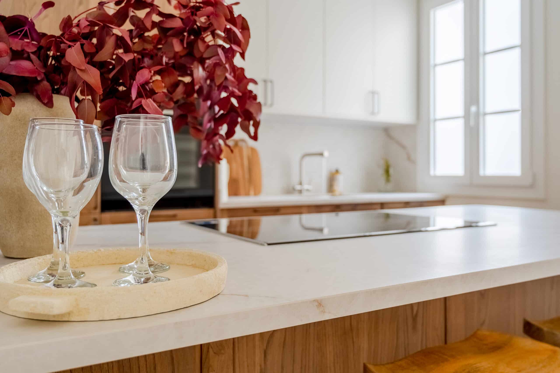
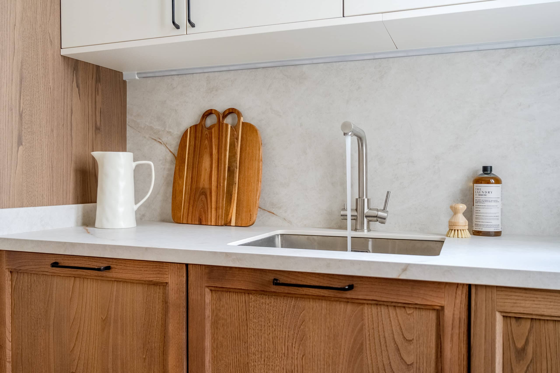
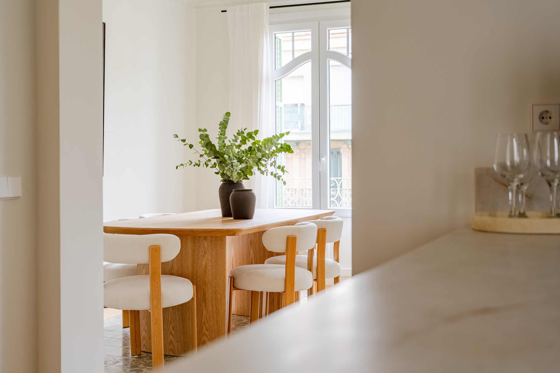
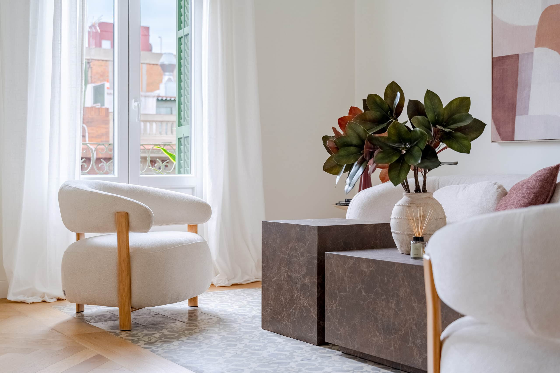
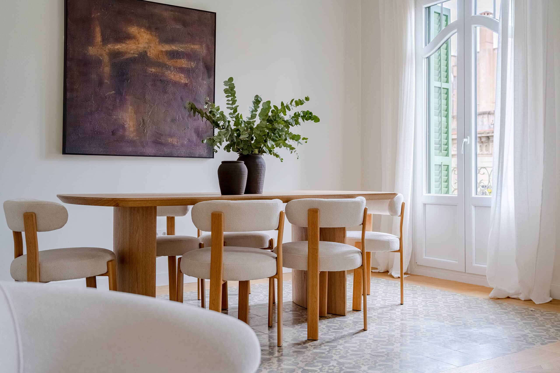
The living area faces the street, where the living and dining room opens onto the balconies and welcomes natural light, creating a vibrant space that changes throughout the day. The kitchen, connected yet separate, features a central island that supports everyday use while preserving the harmony of the overall design.
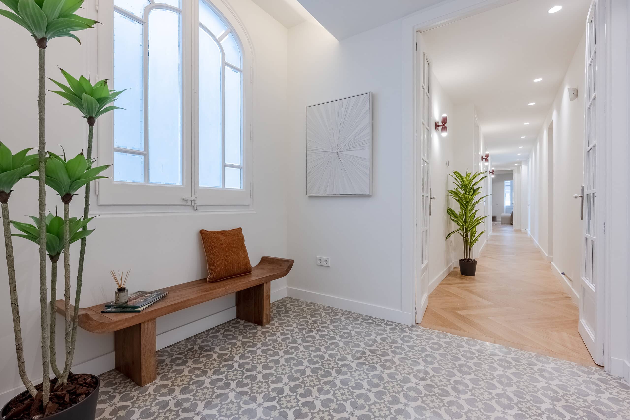
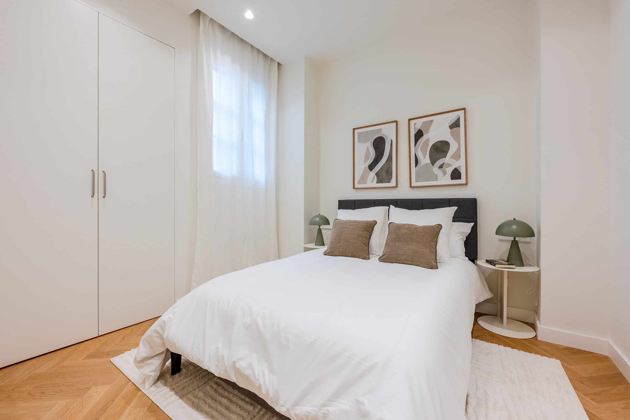
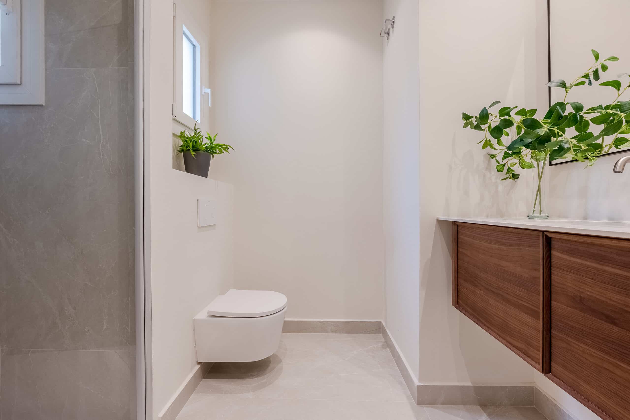
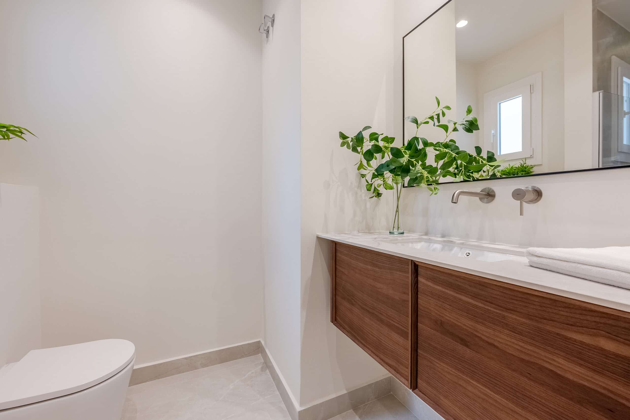
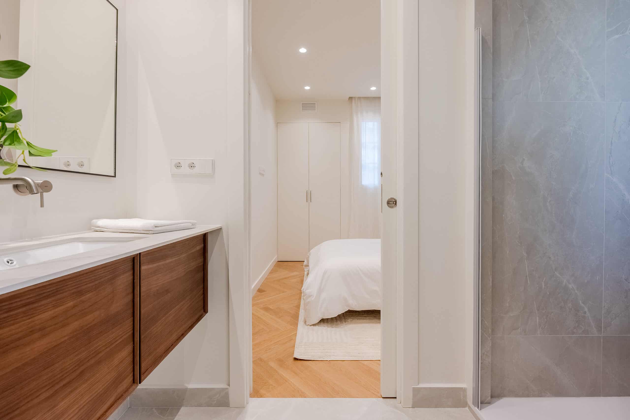
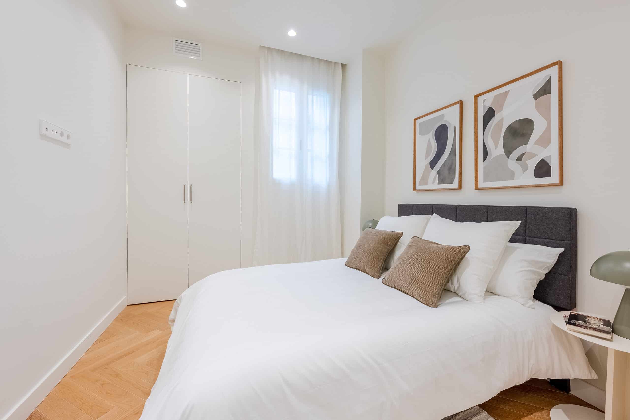
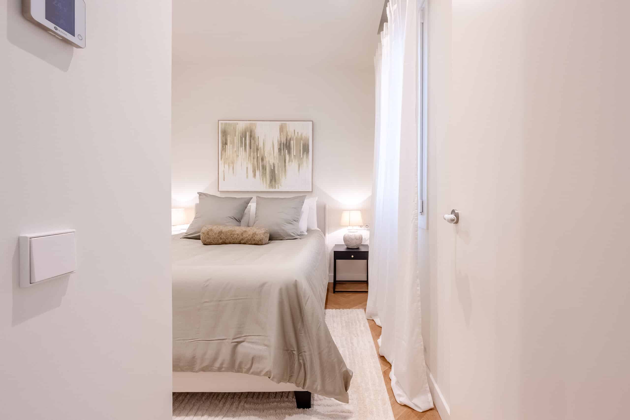
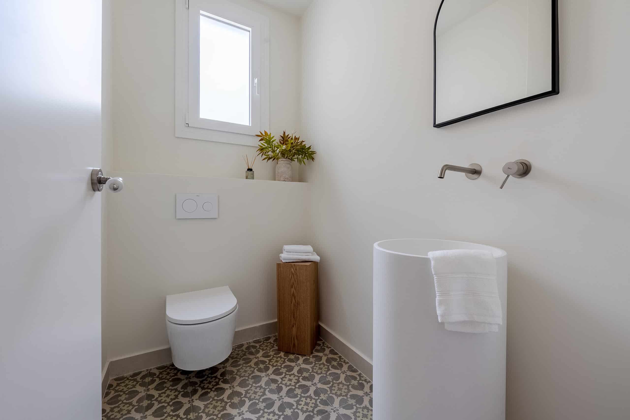
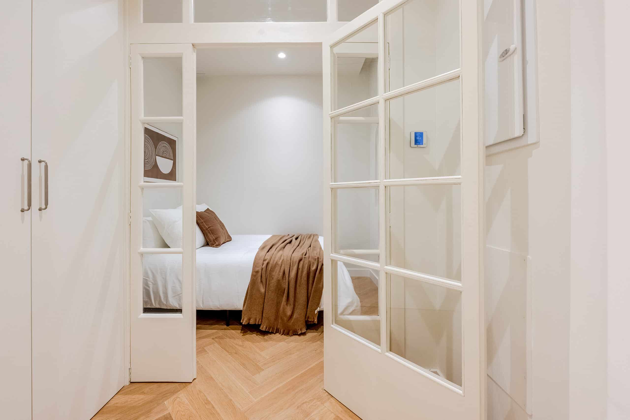
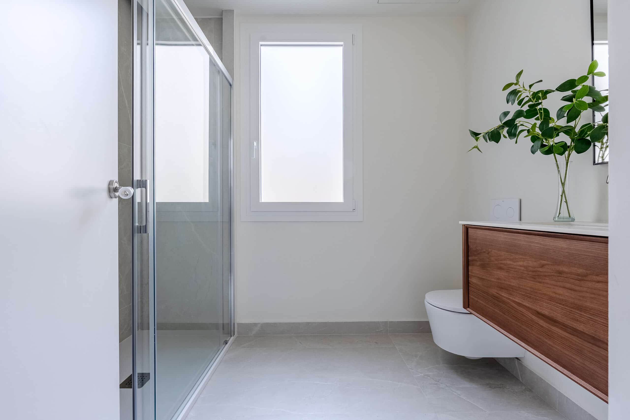
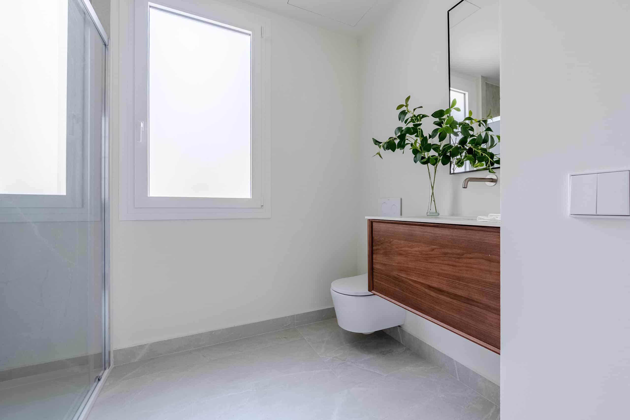
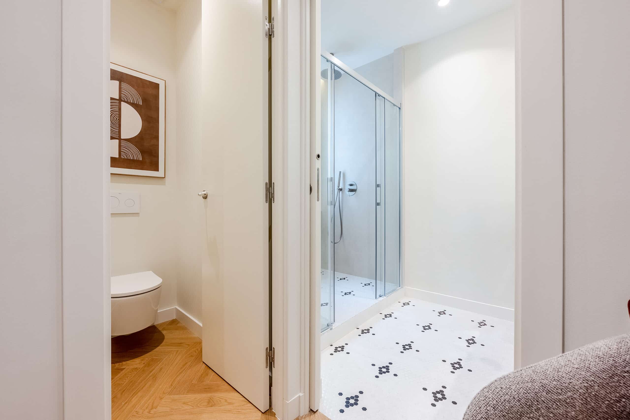
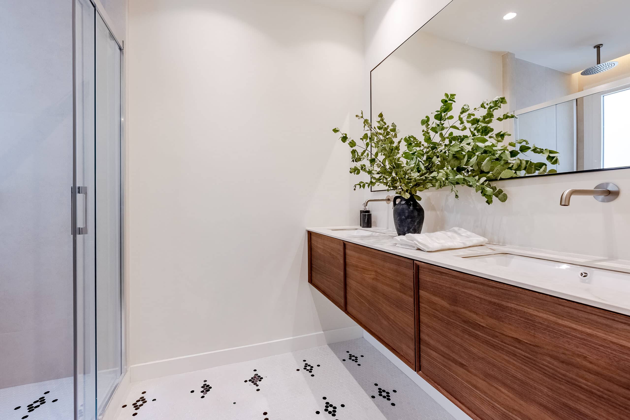
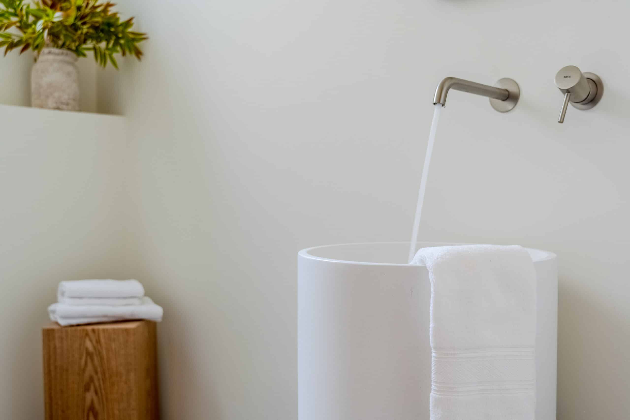
The home has a clearly defined layout, separating the social spaces from the sleeping quarters. Three double bedrooms with full bathrooms offer space and privacy, while a guest WC provides additional convenience for everyday living and visitors. A separate laundry room and a study area complete the home’s practical amenities.
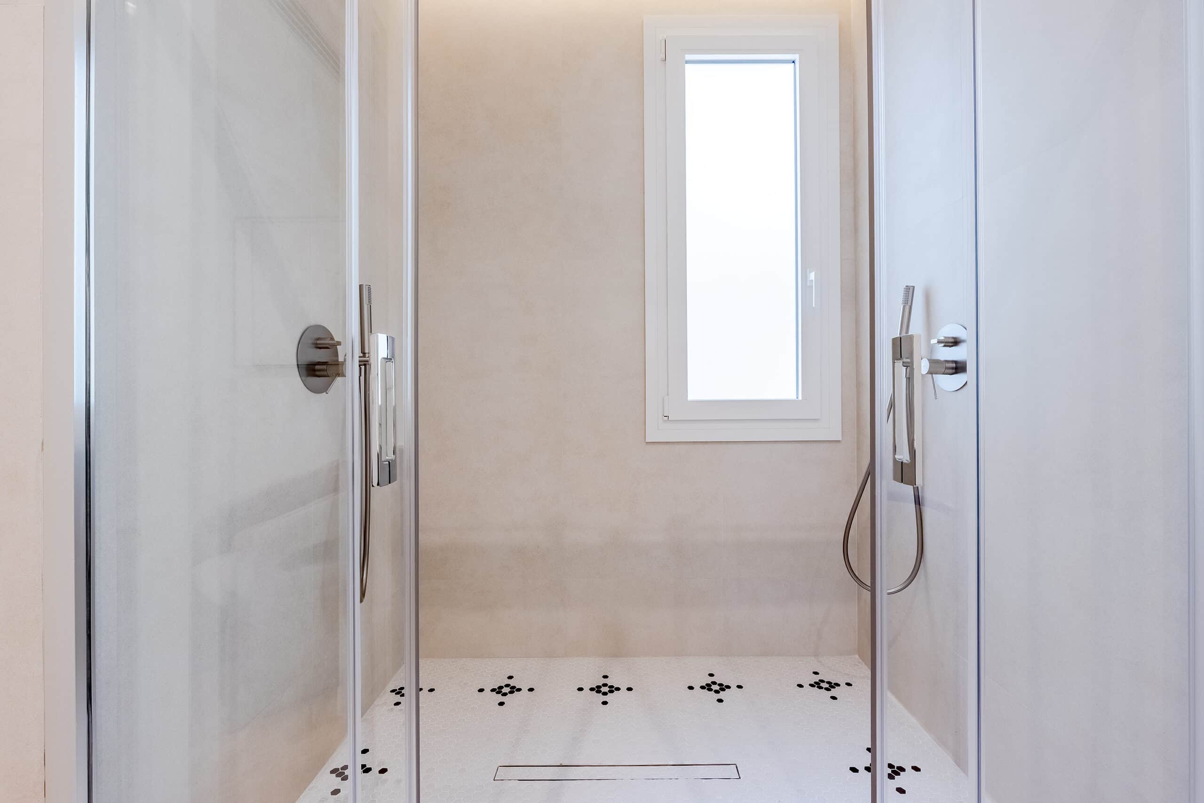
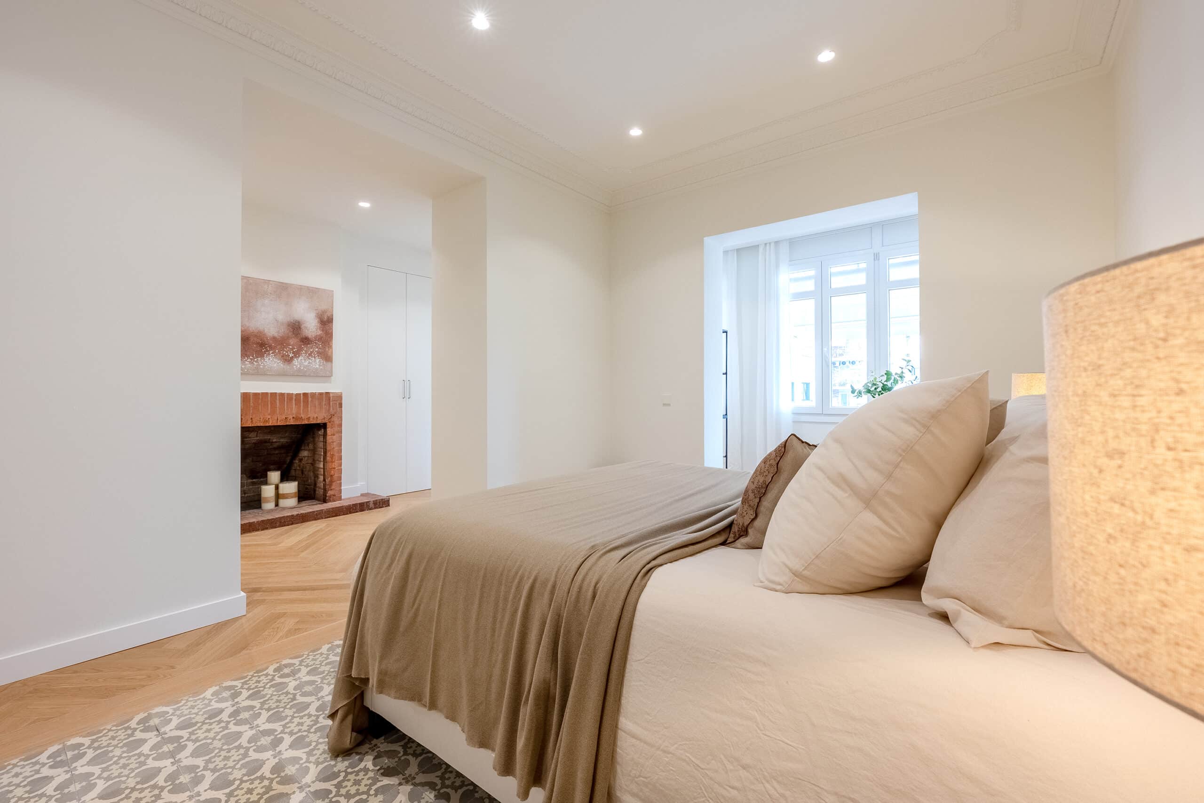
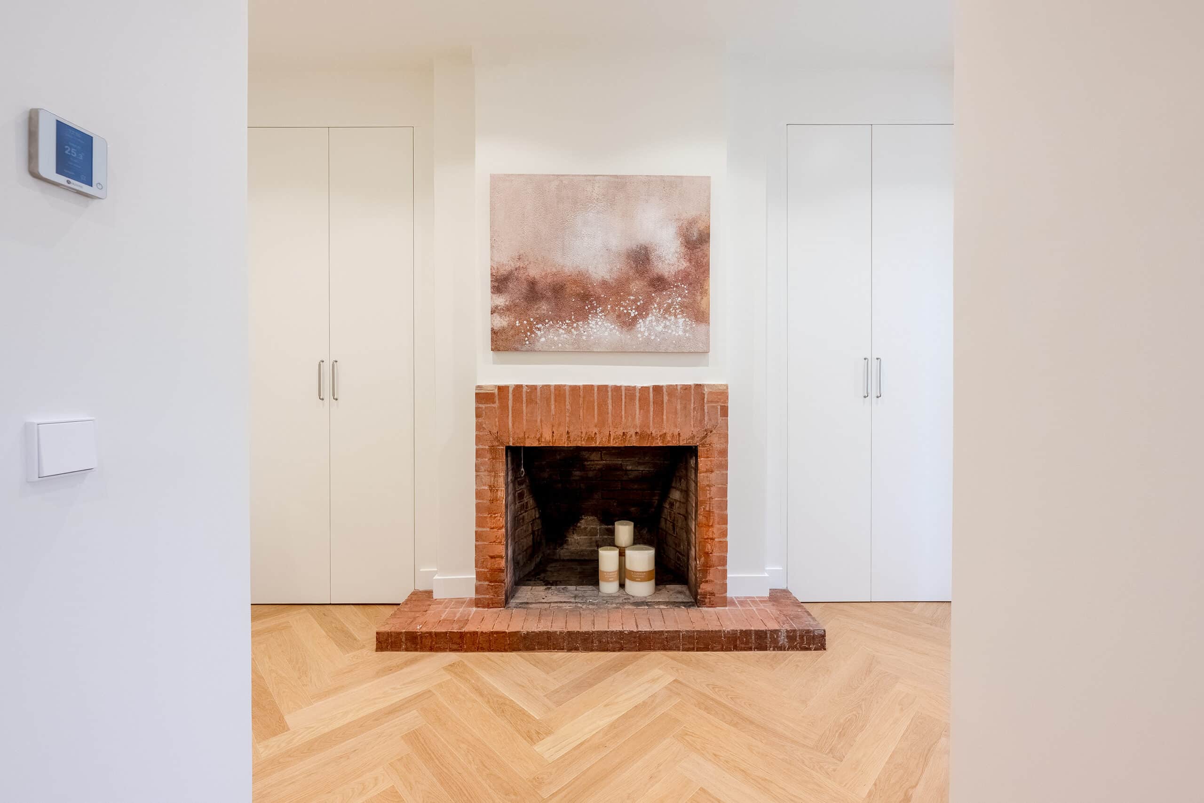
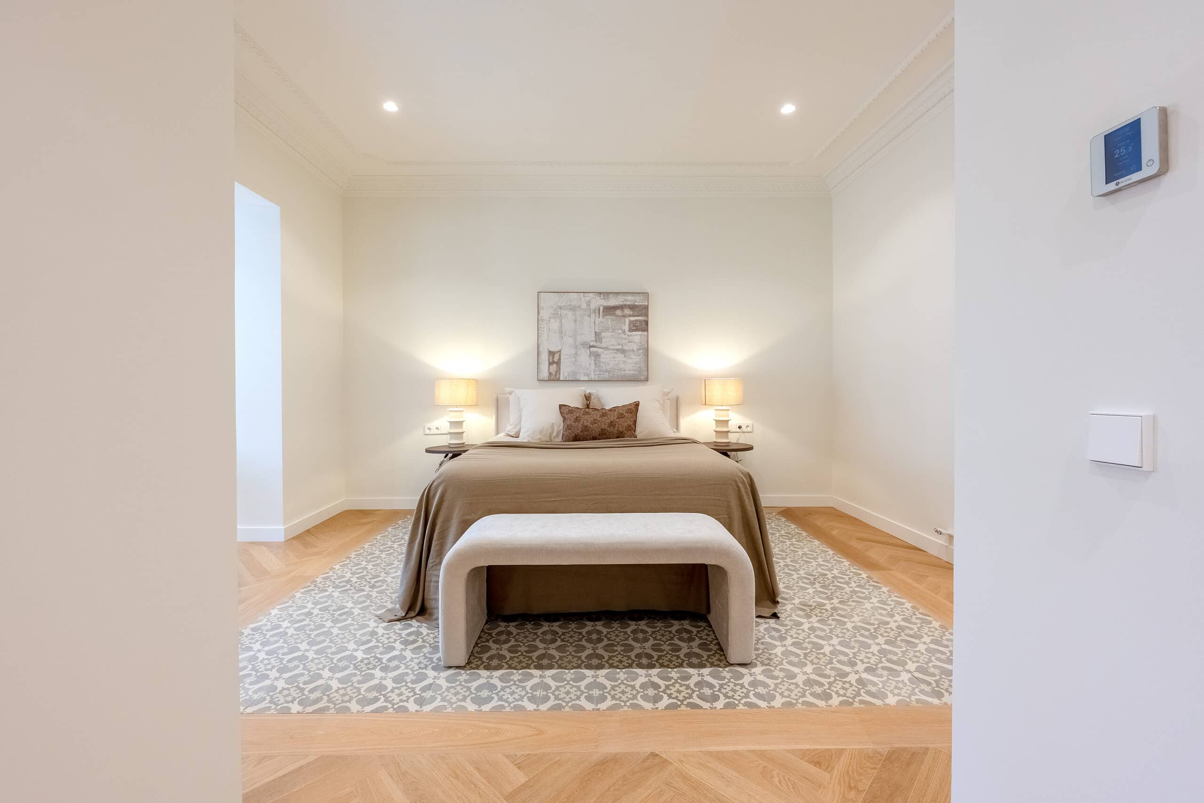
At nearly 40 m², the principal suite is conceived as a space of its own within the home, with a dressing room, access to the enclosed gallery and an en-suite bathroom of approximately 9 m², designed to provide a calm, balanced setting for moments of relaxation.
Living in Dreta de l’Eixample means being part of one of Barcelona’s most sought-after neighbourhoods, where architecture, local life and cultural amenities come together naturally, with everything within easy reach and the rhythm of the city always close by.
A Signature Home fully renovated by Neodomos, ready to move into and designed so that every detail complements the way you live from day one.