
Design, space and light in an upper-floor home designed to let you enjoy every space at a relaxed pace
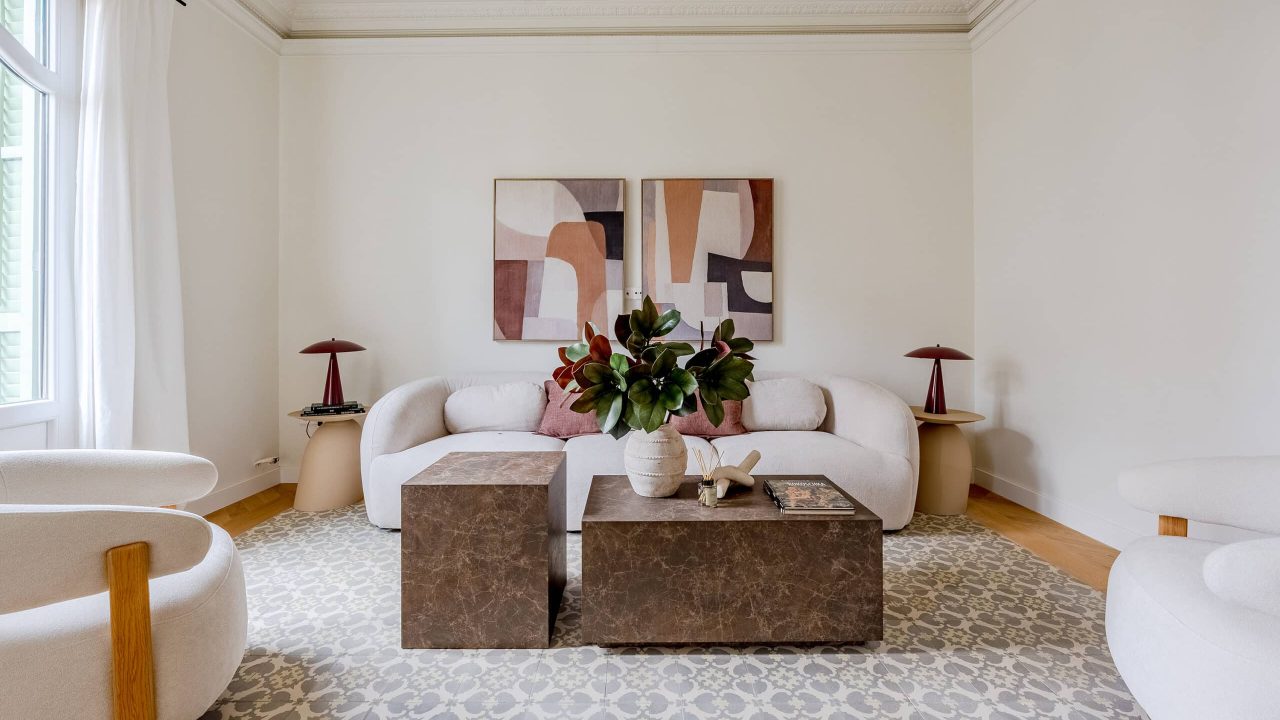
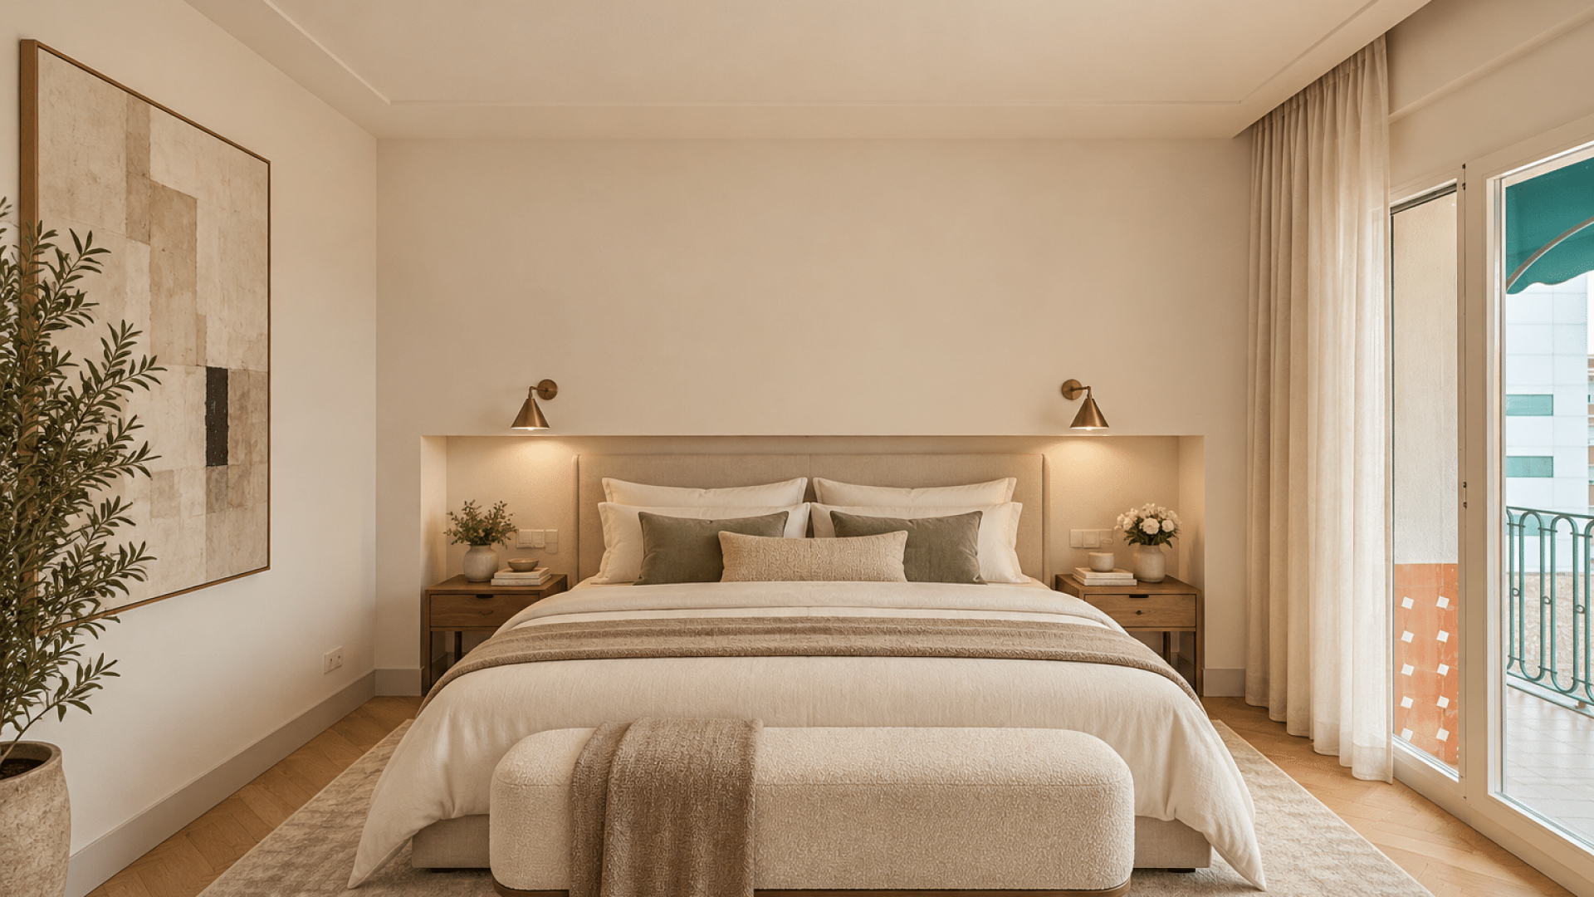
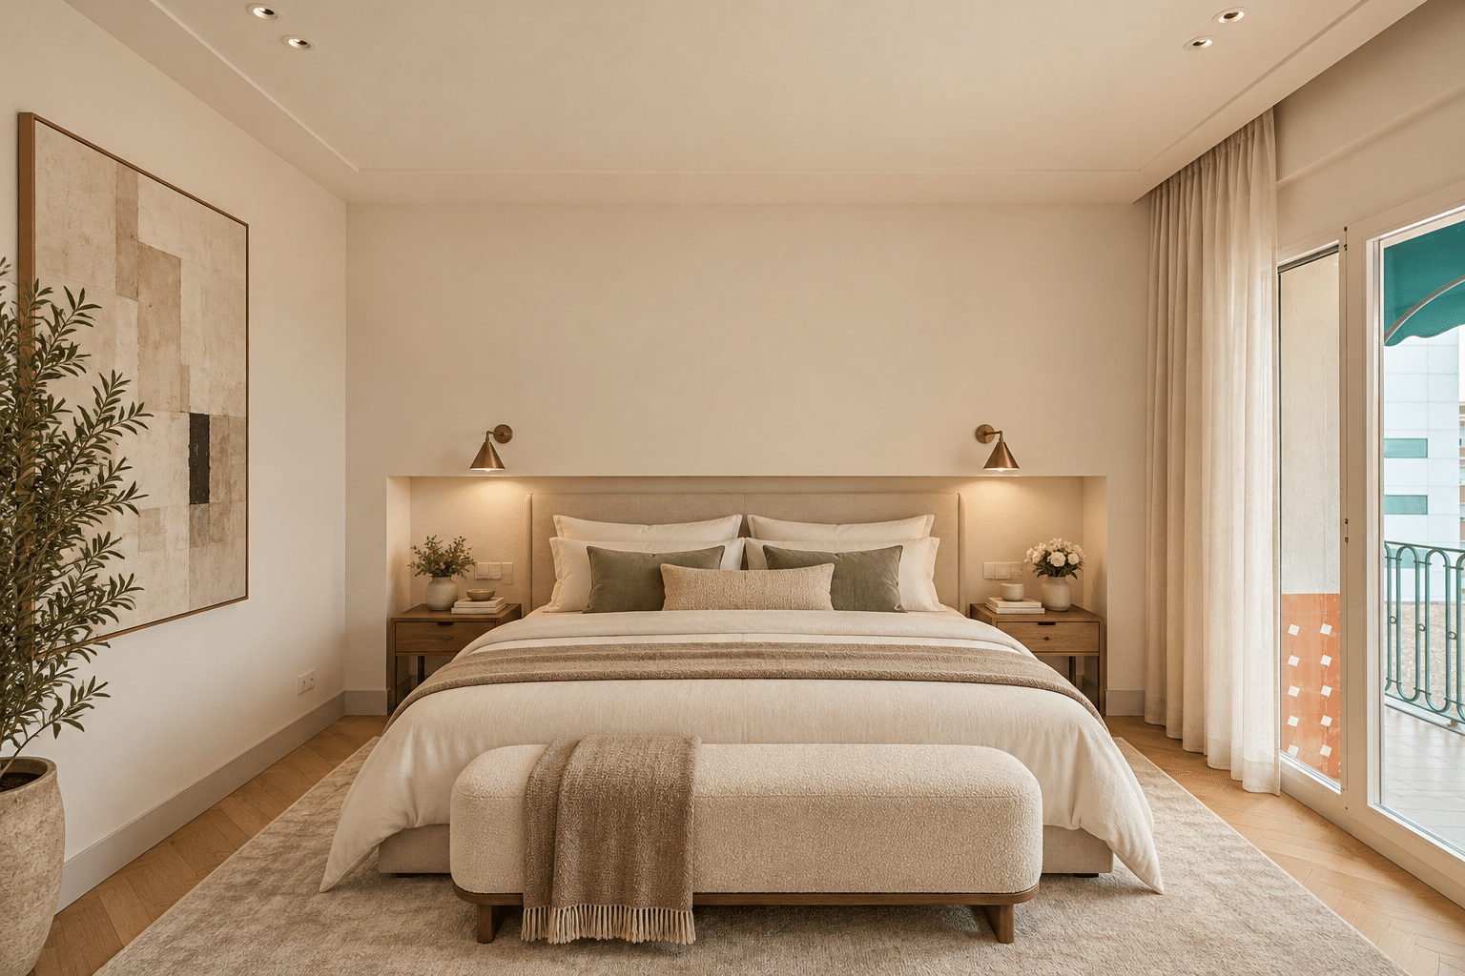
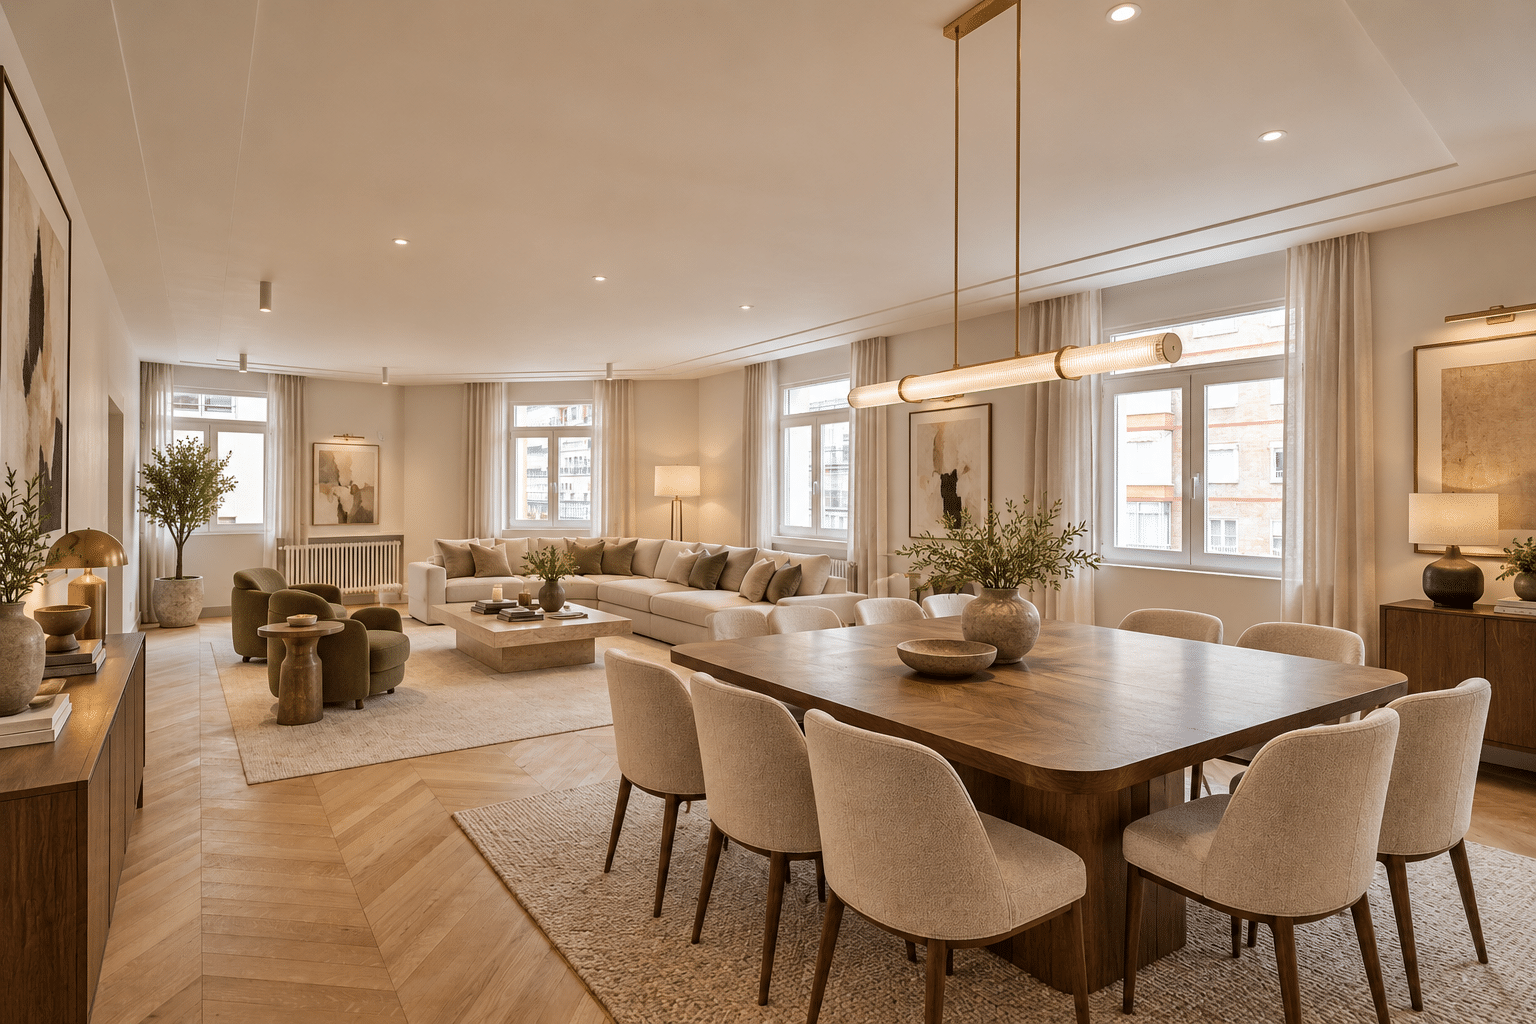
The images show the property in its current condition, following the recent completion of its renovation. Furniture has been added digitally to help illustrate the spaces.
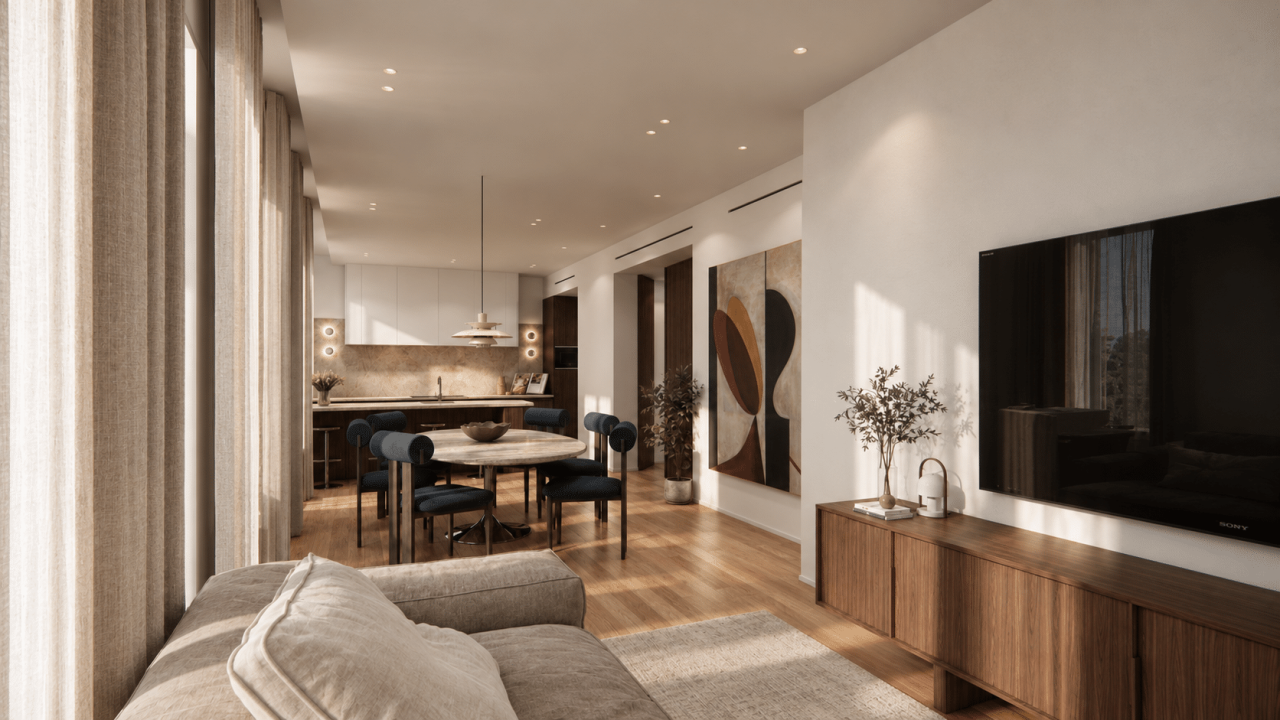
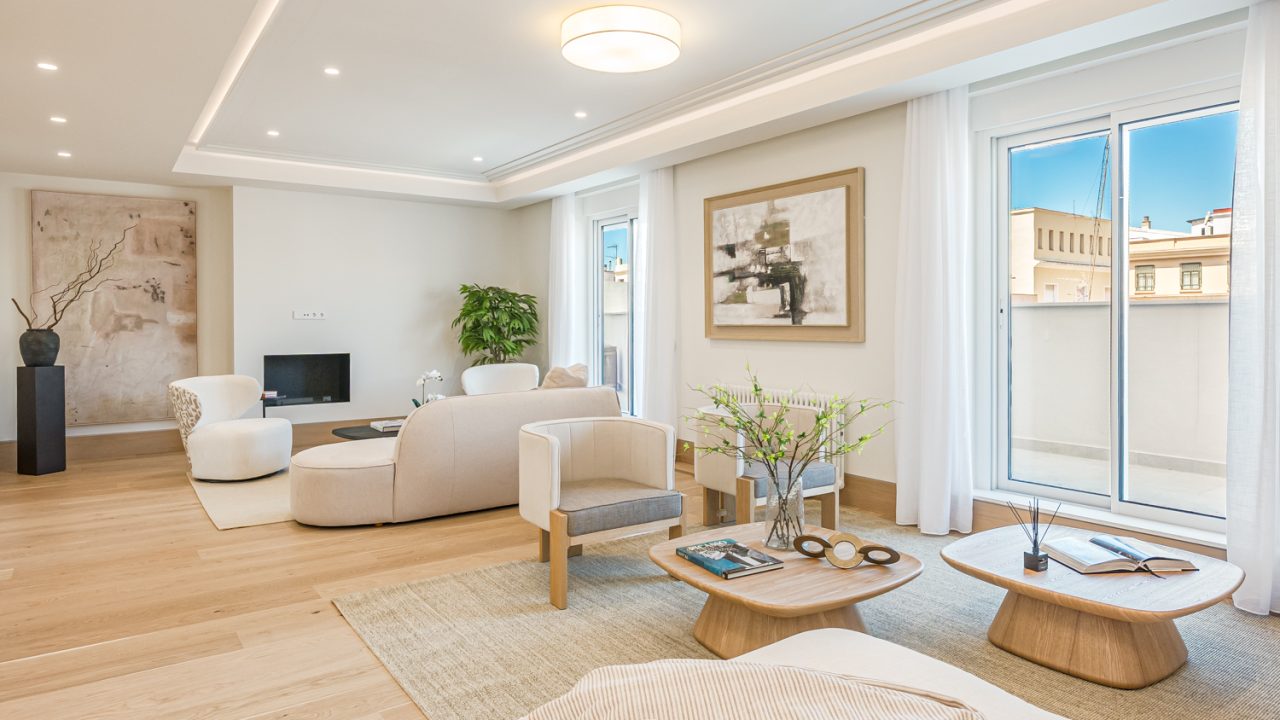
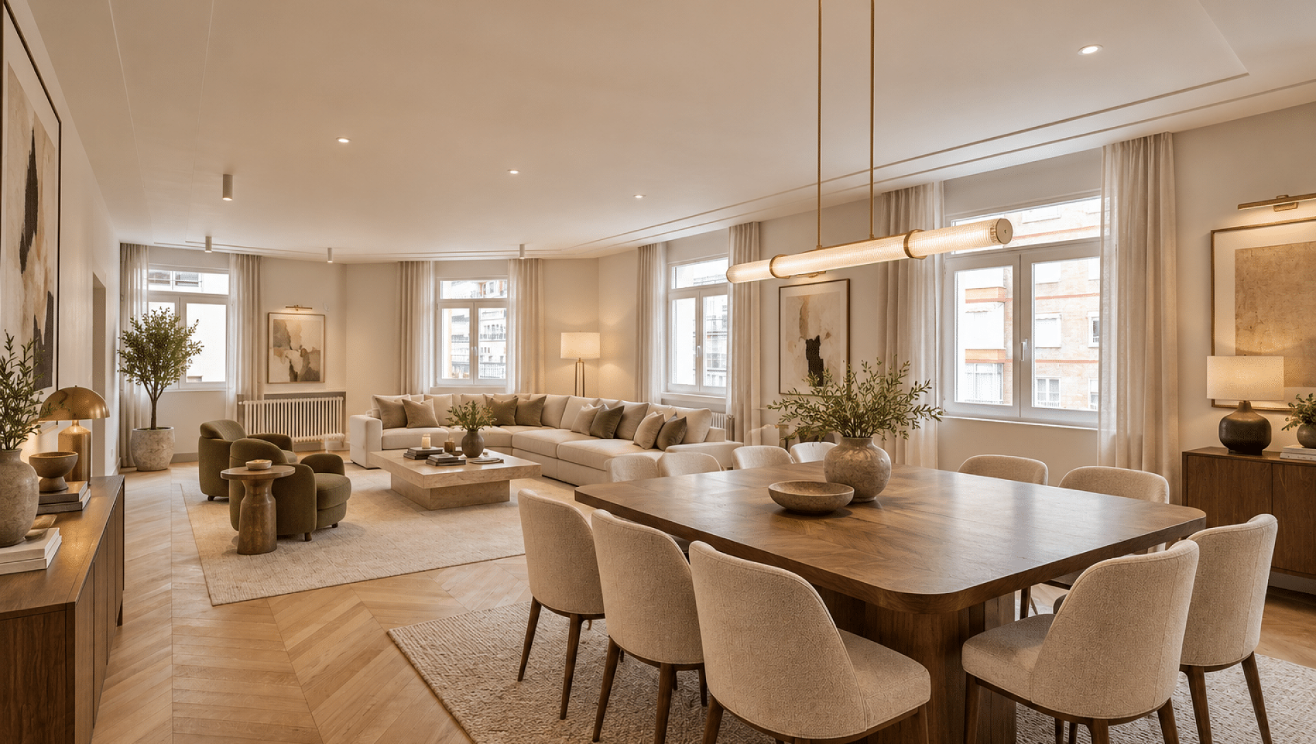
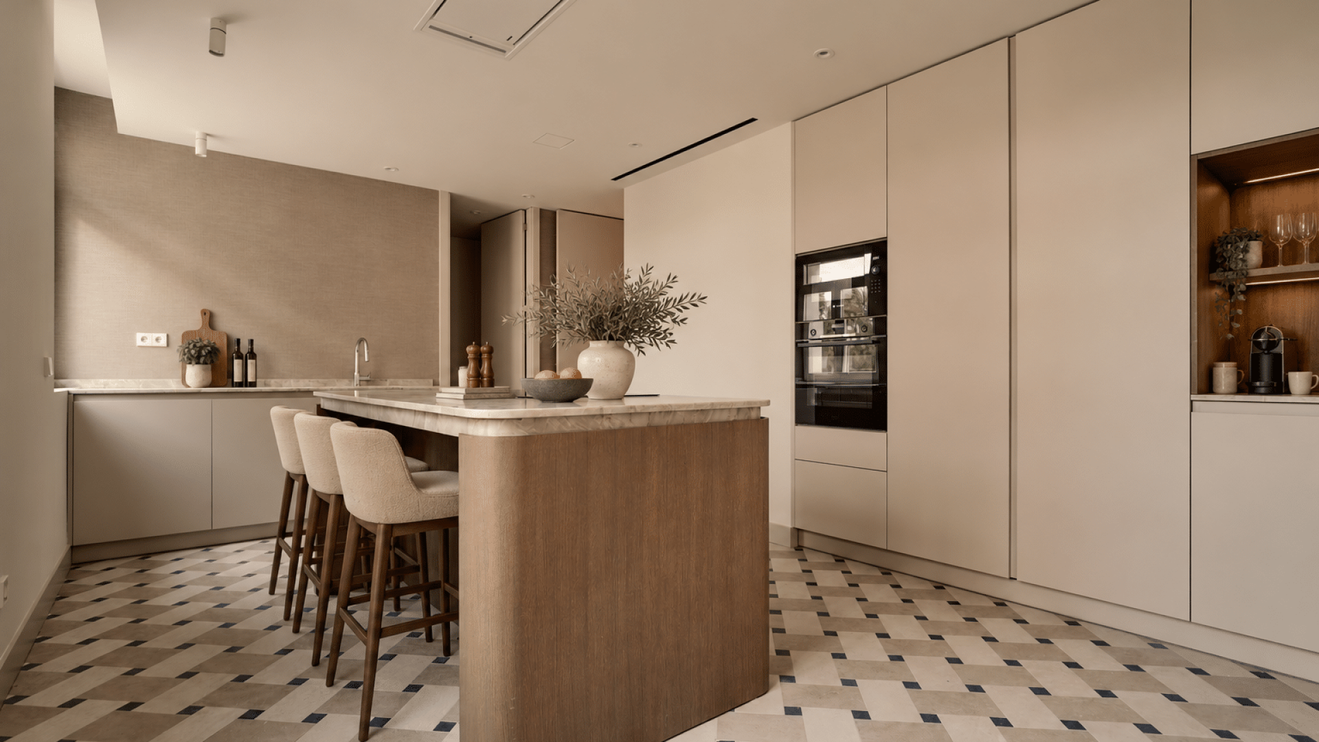
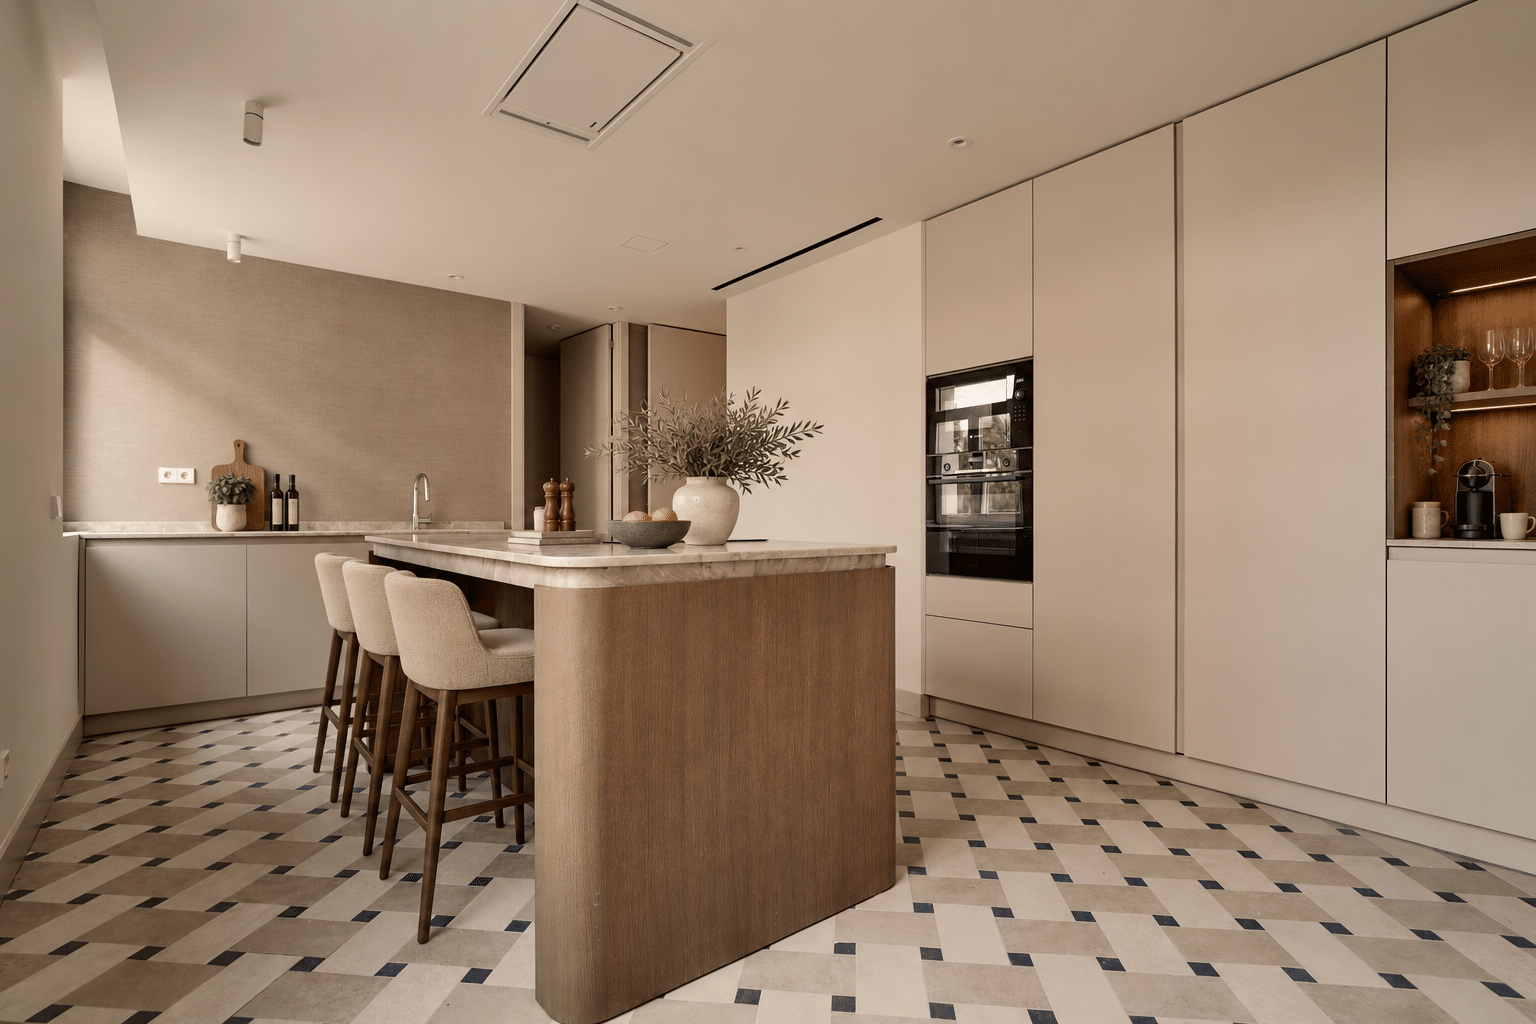
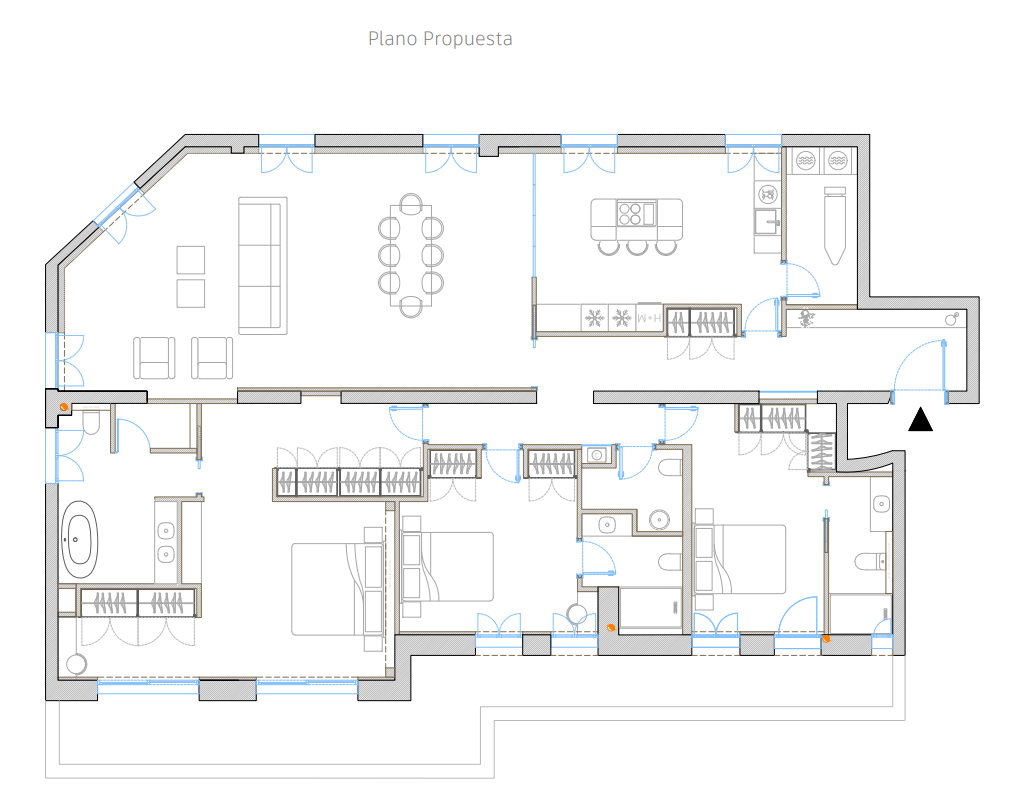
This project in Chamberí redefines the experience of home through a spacious, flowing layout. The living area, spanning more than 70 m², brings together the living room, dining room and partially integrated kitchen in a single open space, where life unfolds naturally—from gatherings to quiet downtime and everyday moments.
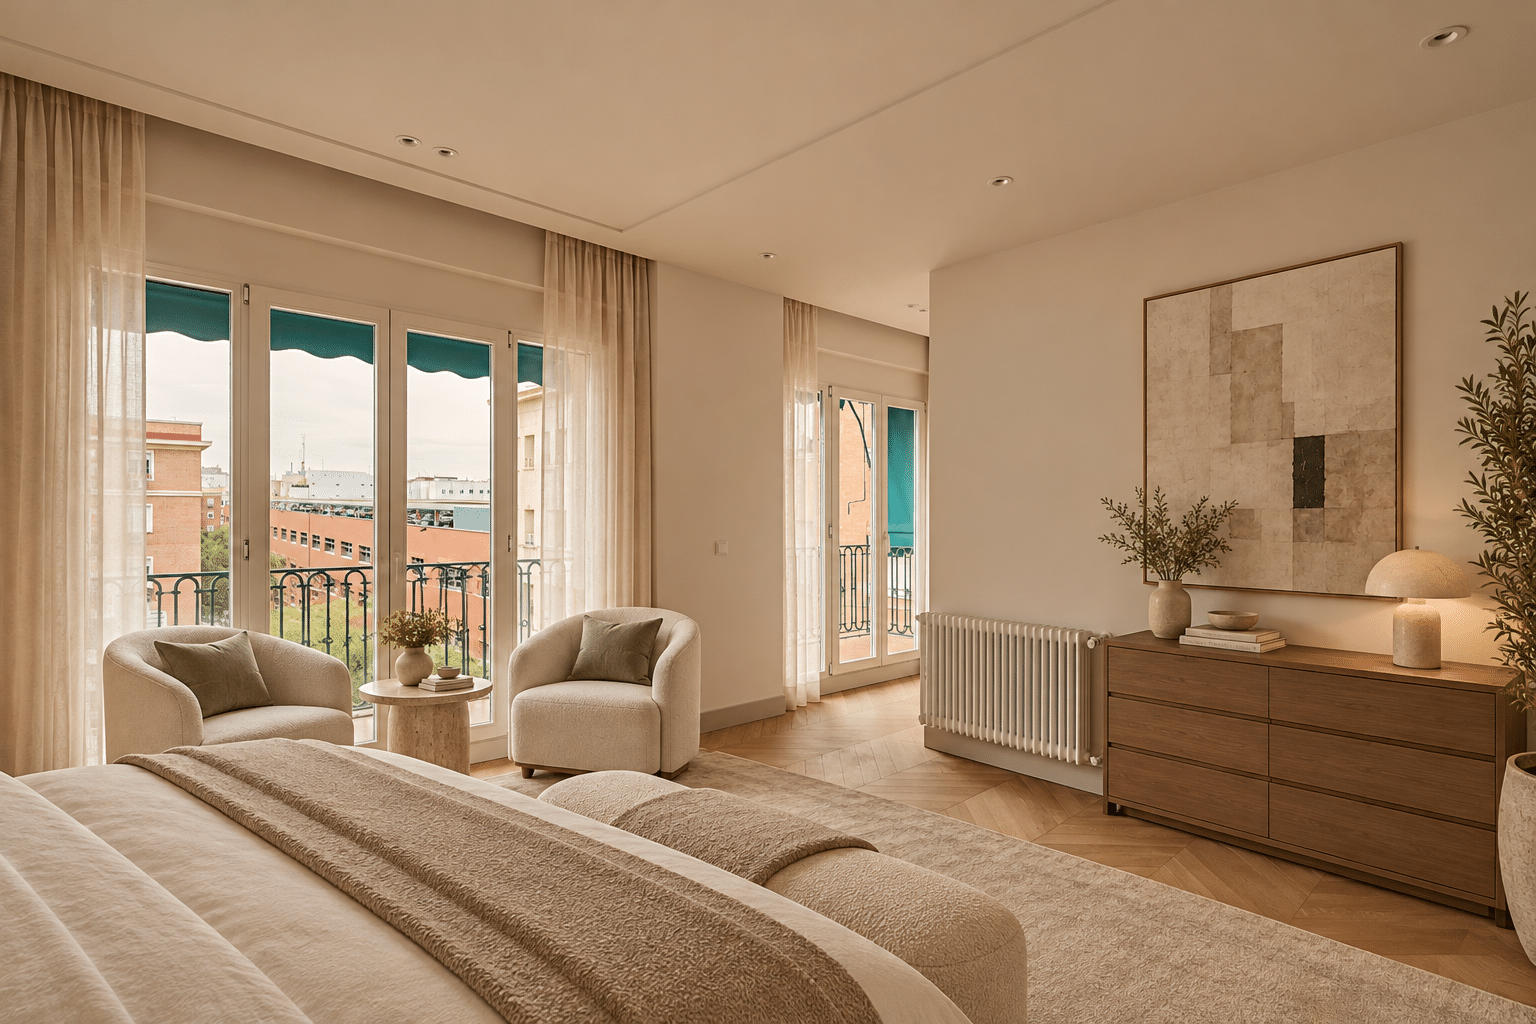
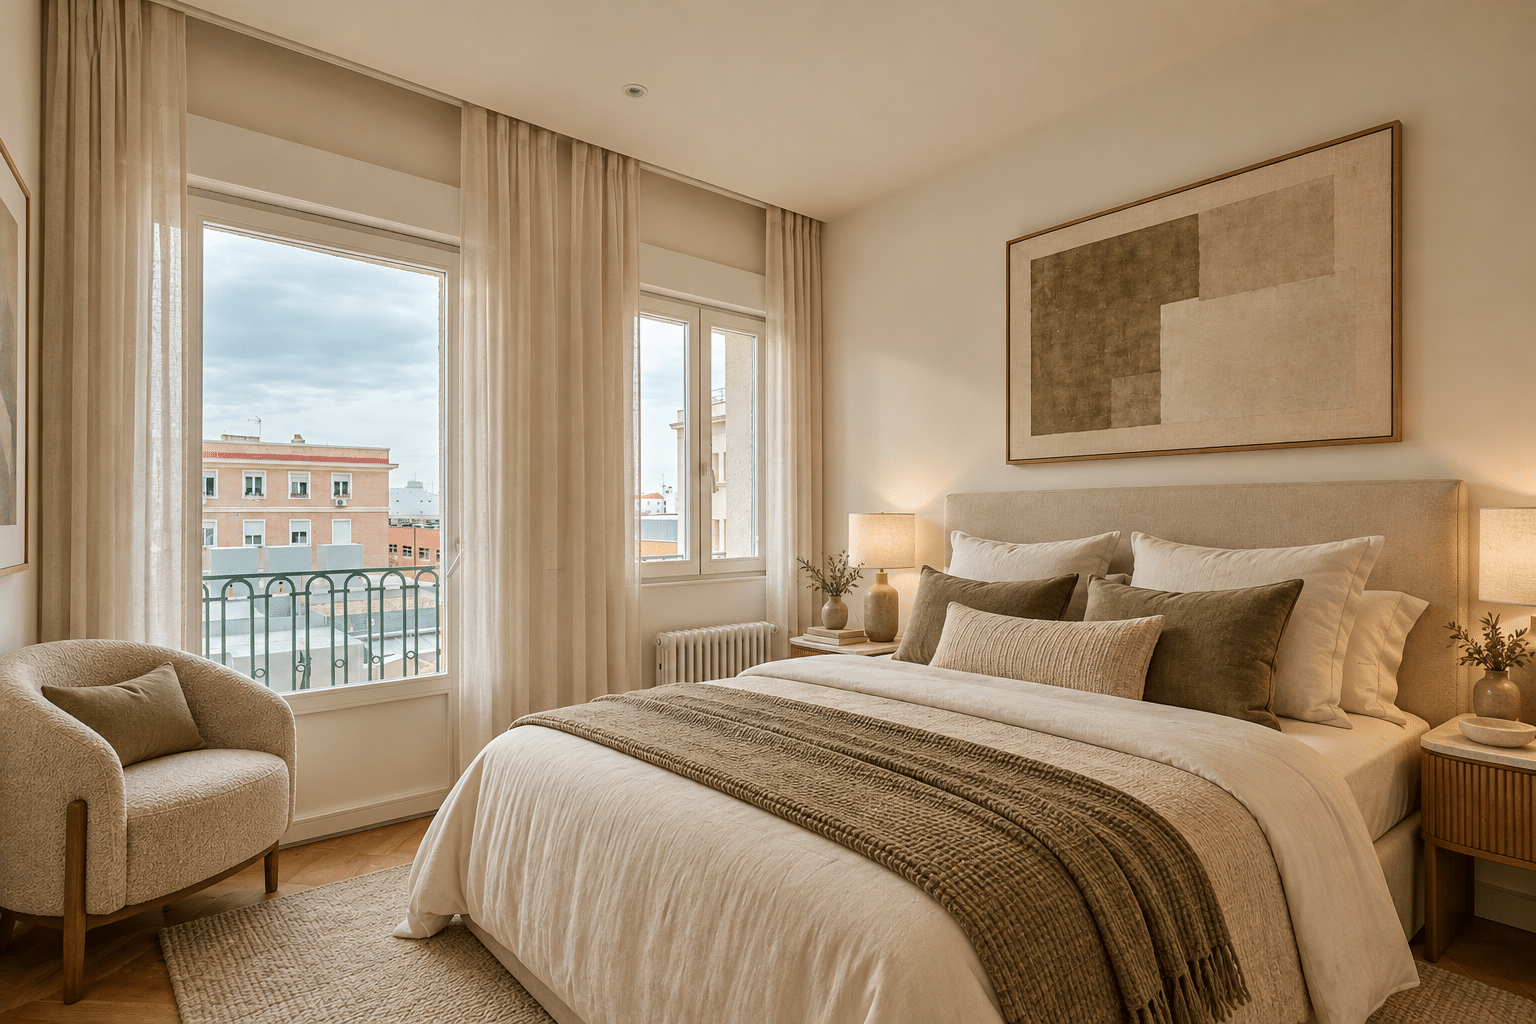
Almost the entire frontage features outward-facing windows, allowing natural light to flow through the rooms throughout the day. Unobstructed views from the living room and bedrooms enhance the sense of space and connection with the surroundings.
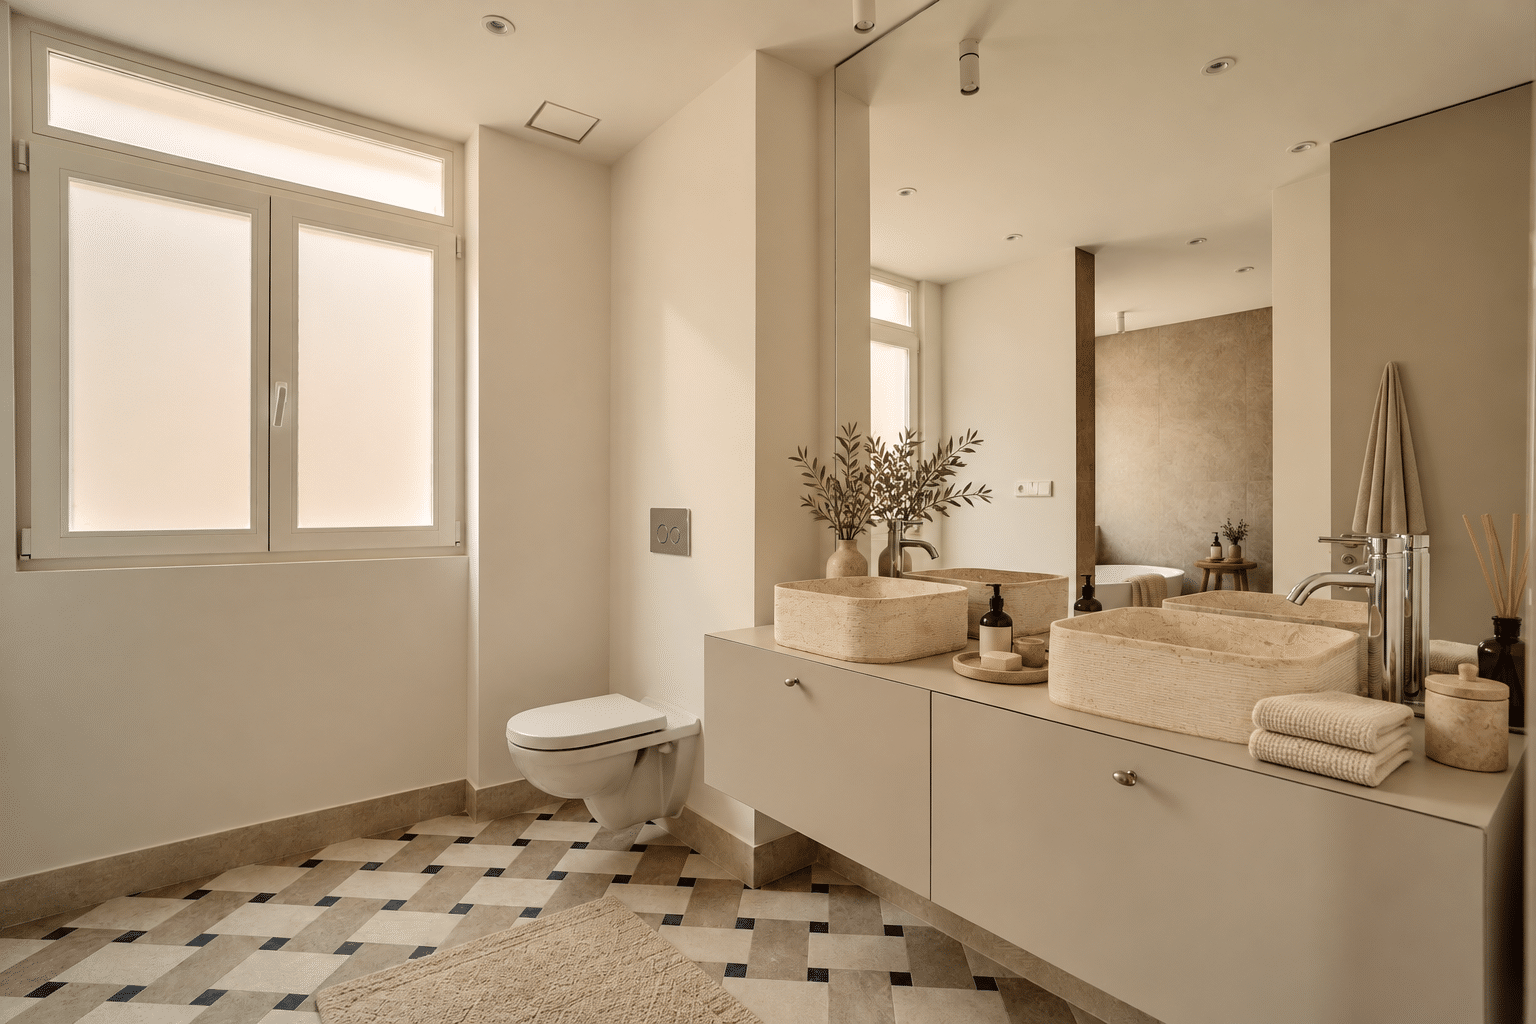
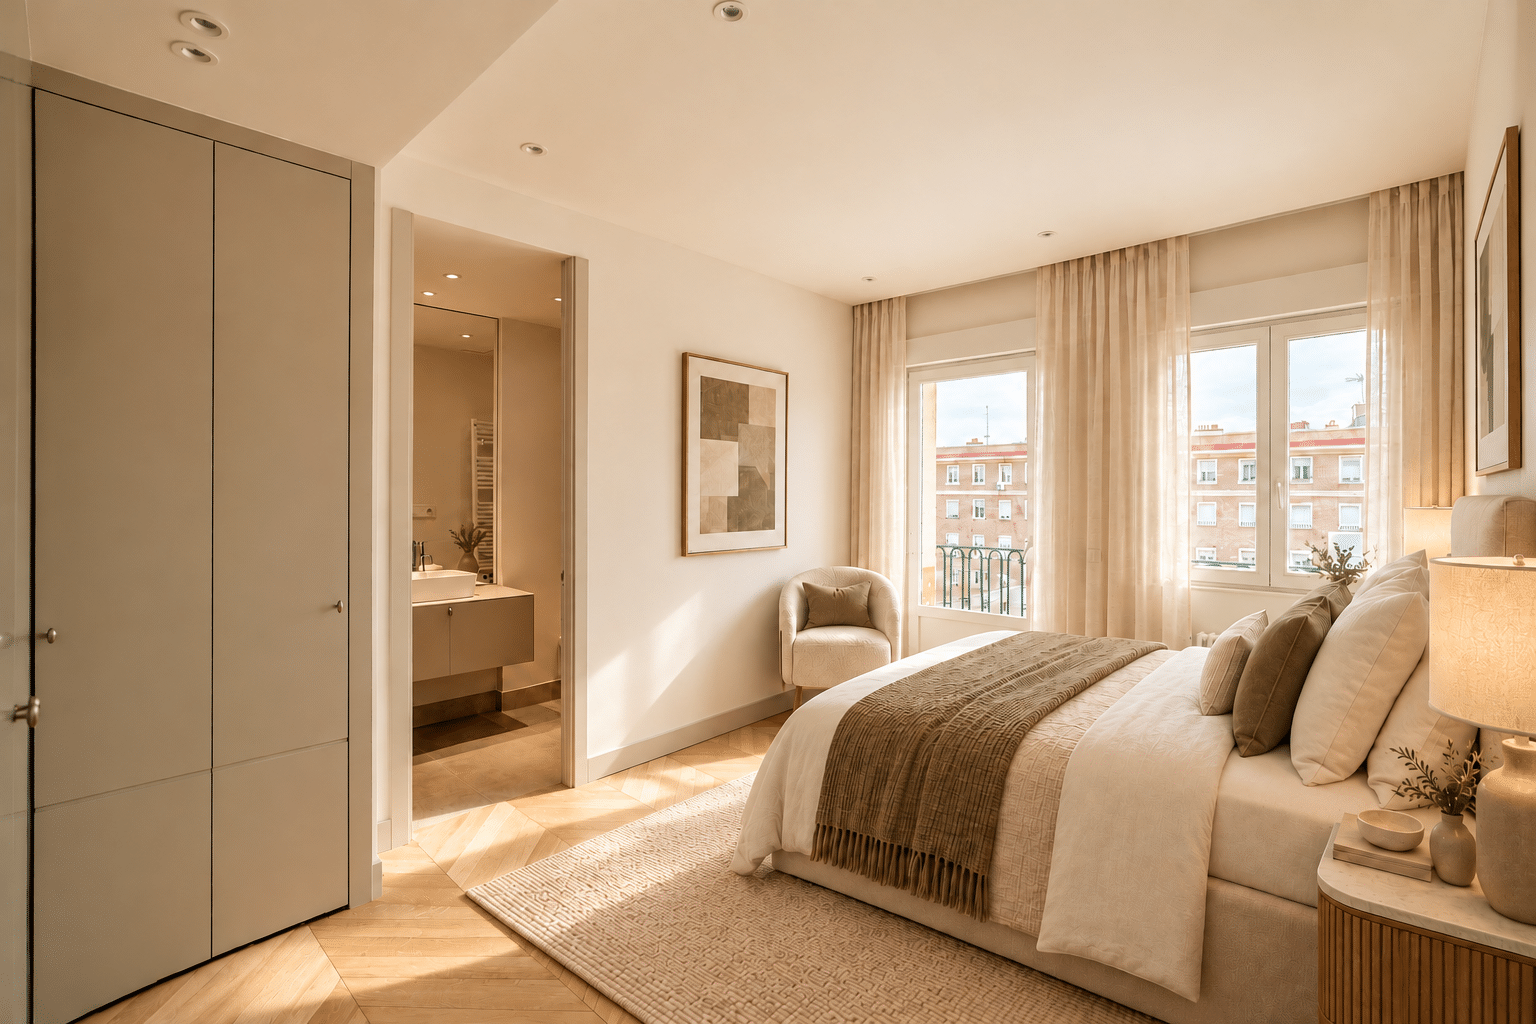
The private quarters follow the same cohesive approach: three double bedrooms, each with an en-suite bathroom and access to the terrace, designed to provide privacy and comfort while preserving the harmony of the home as a whole. At nearly 40 m², the principal suite offers a space of its own, where the sleeping area, dressing room and bathroom come together seamlessly.
A spacious entrance hall sets the tone for the sense of order and balance found throughout the apartment. A separate laundry room adds everyday practicality while maintaining the uncluttered aesthetic of the main living space.
Located on the fifth floor in Chamberí, one of Madrid’s most sought-after neighbourhoods, where local life, classic architecture and cultural amenities come together to offer a convenient, well-connected lifestyle.
A home newly renovated by Neodomos, with a contemporary approach to design, created to offer a cohesive, functional living environment that is ready to move into.