
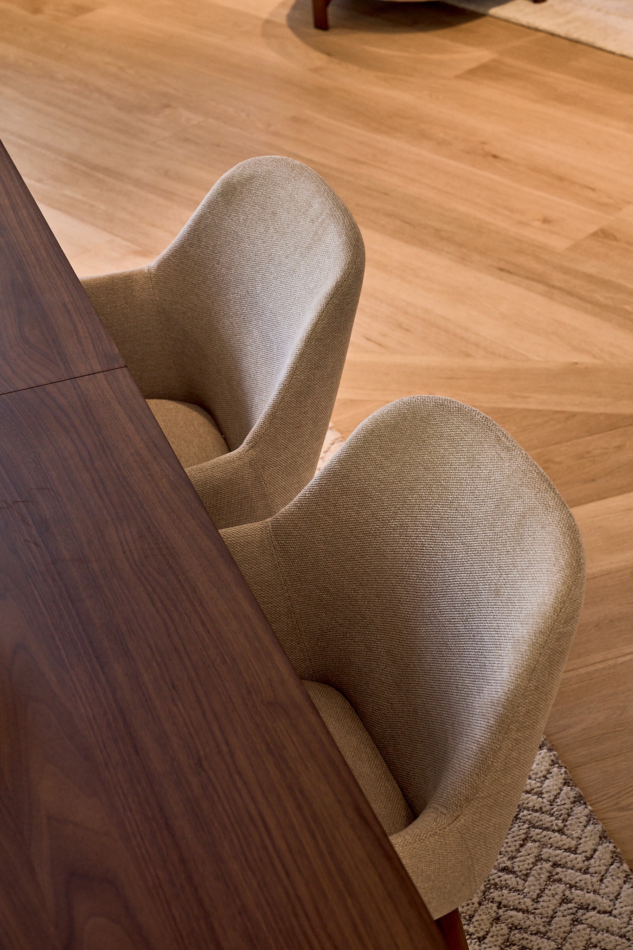
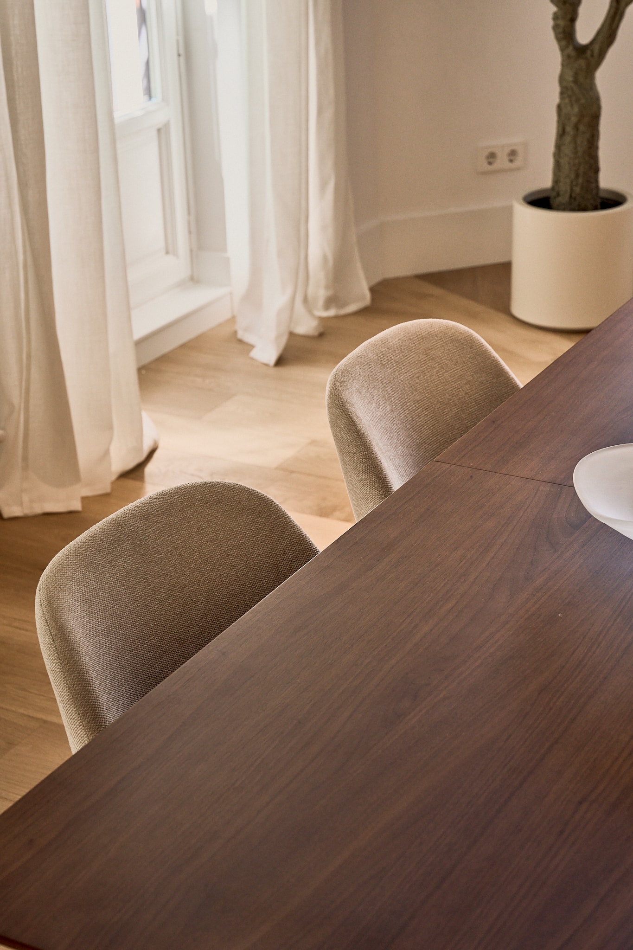
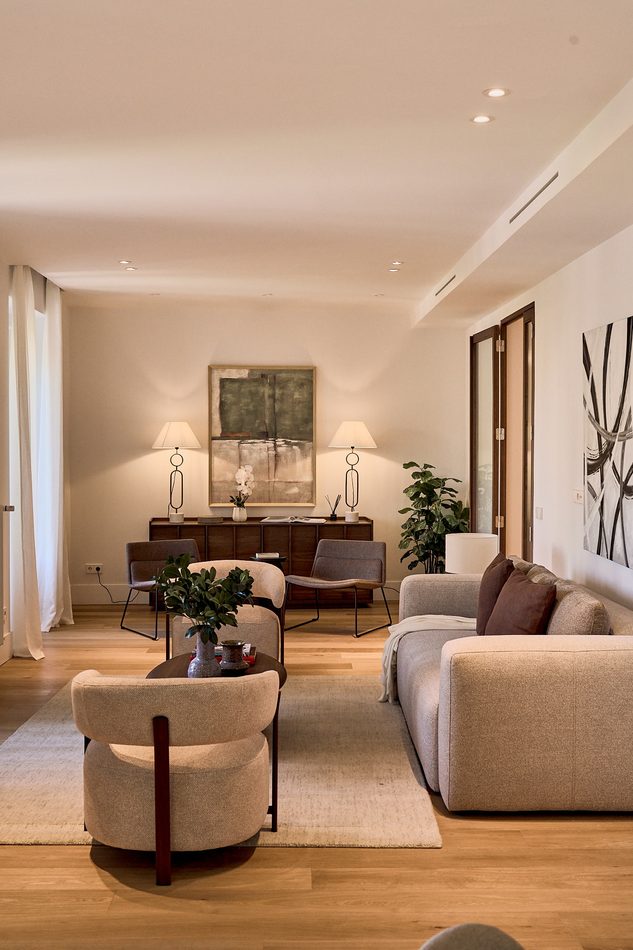
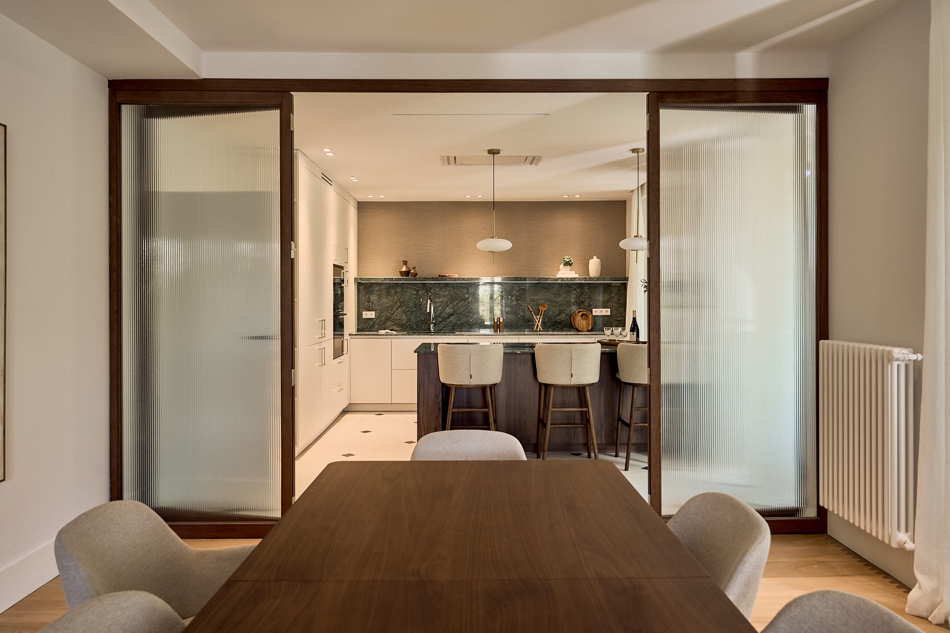
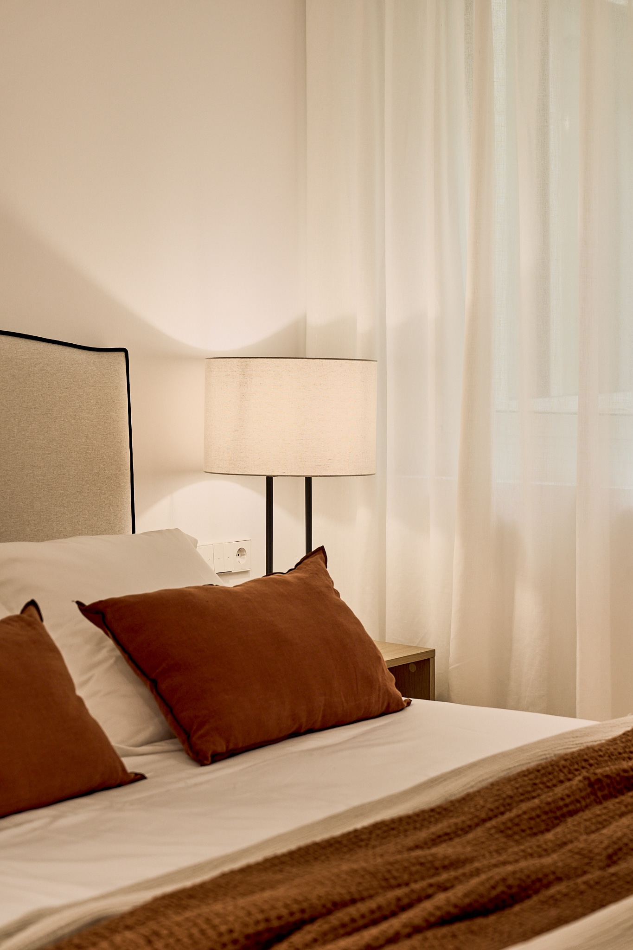
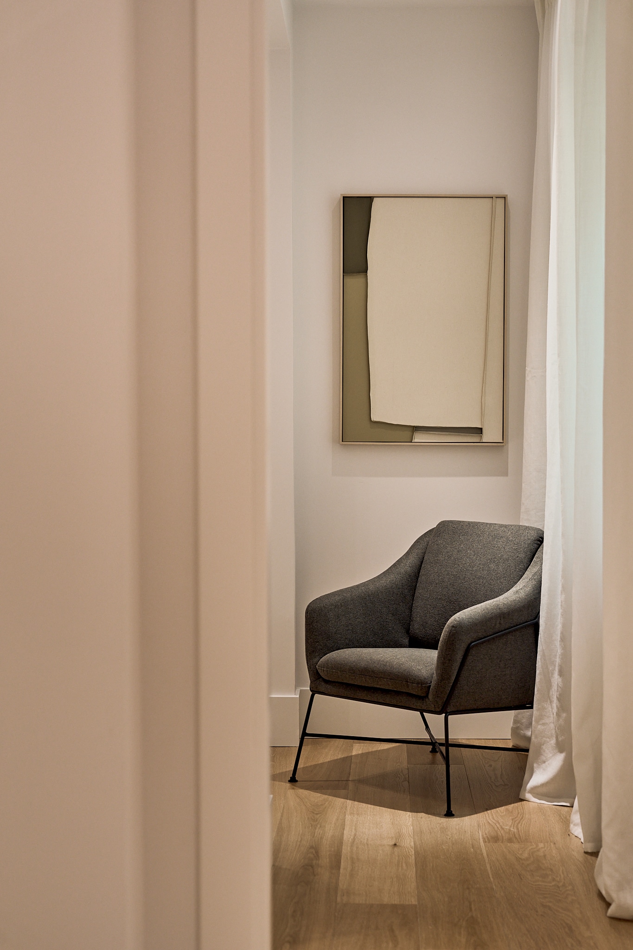
Design, light and grand proportions in a corner home with seven balconies and unobstructed views in Chamberí.
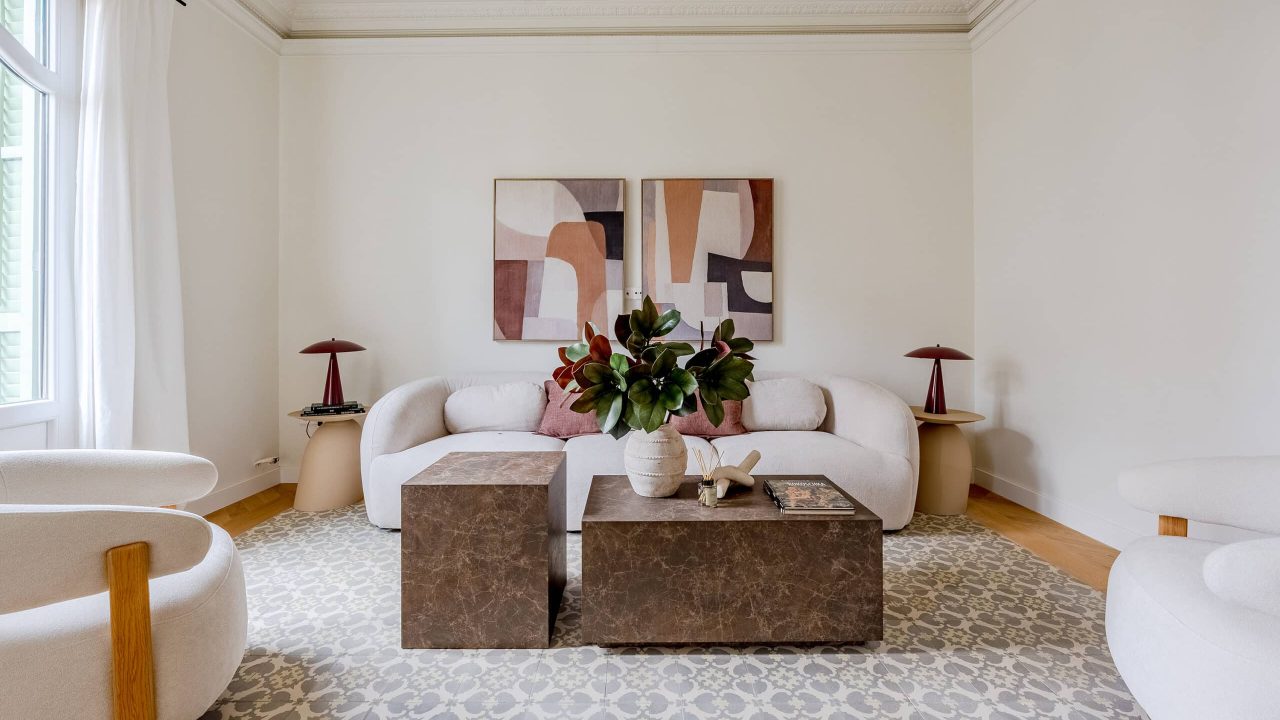
The images show the property in its current condition, following the recent completion of its renovation.
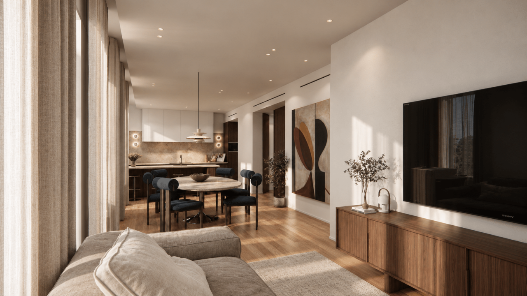
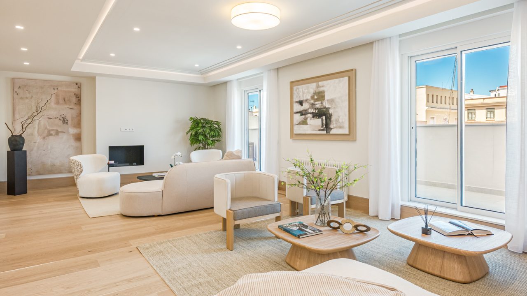
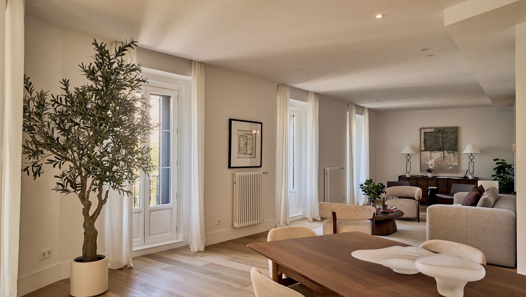
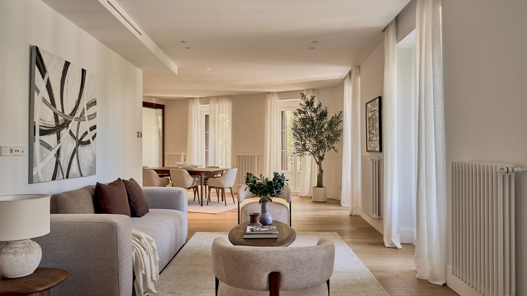
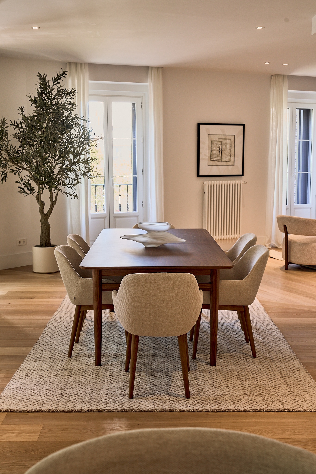
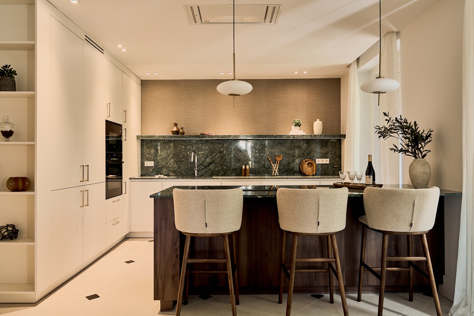
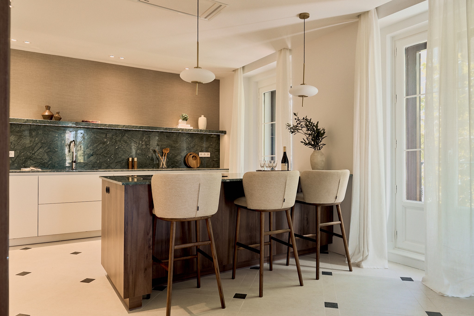
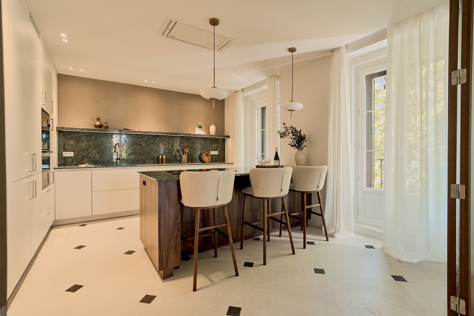
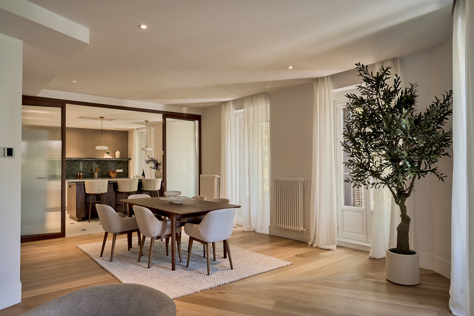
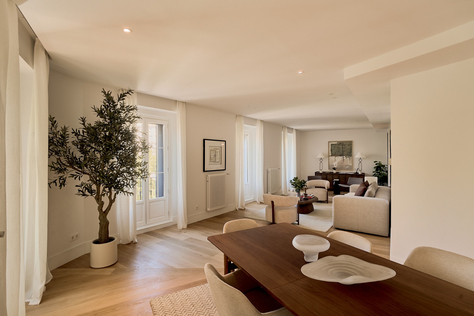
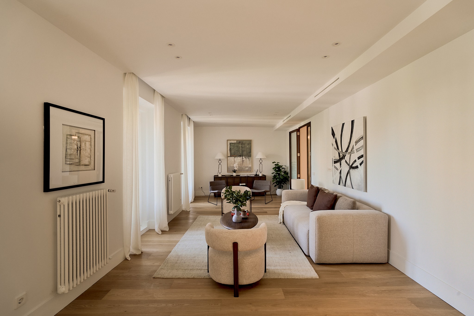
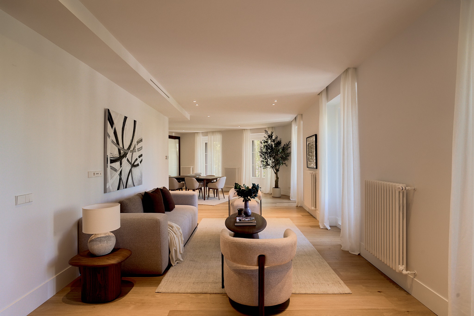
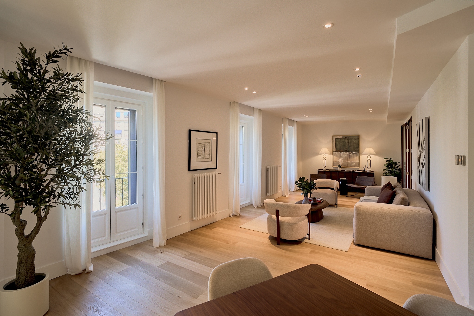
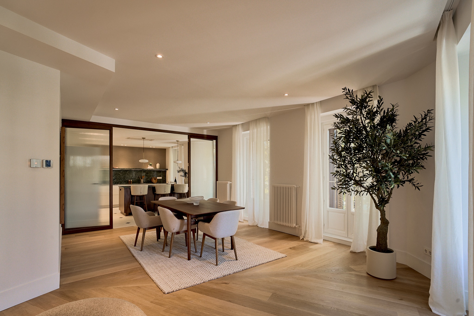
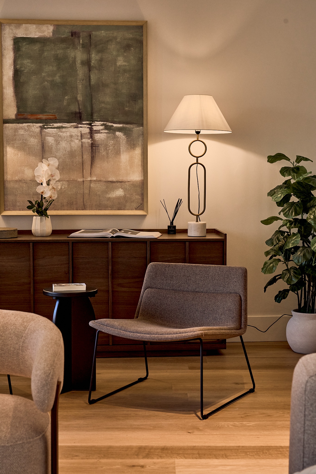
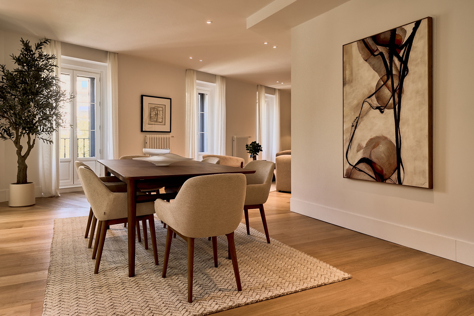
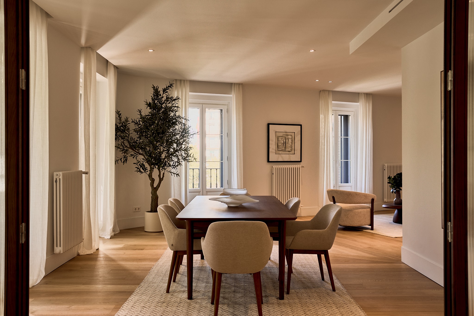
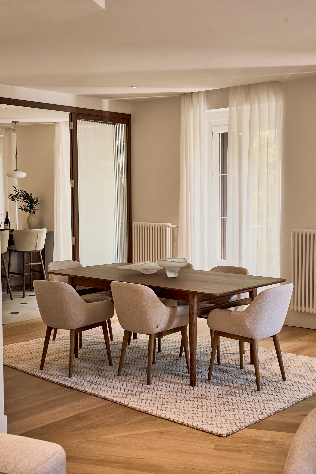
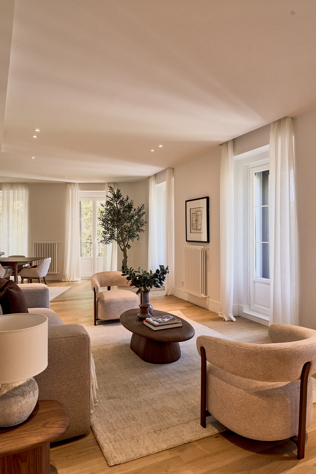
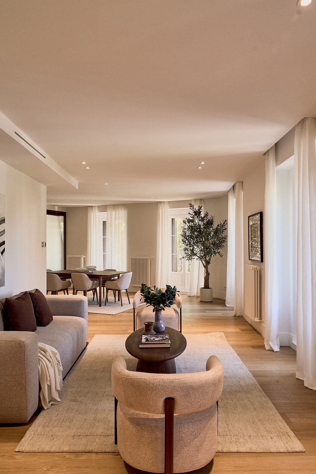
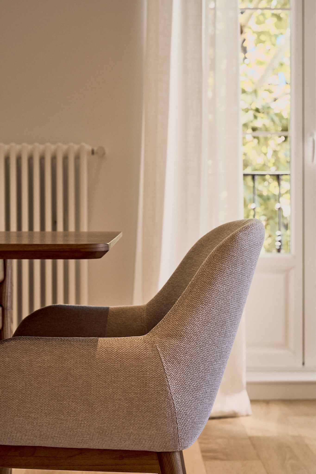
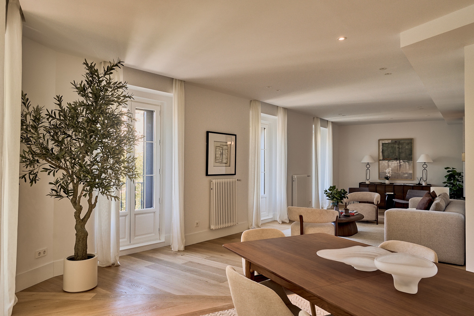
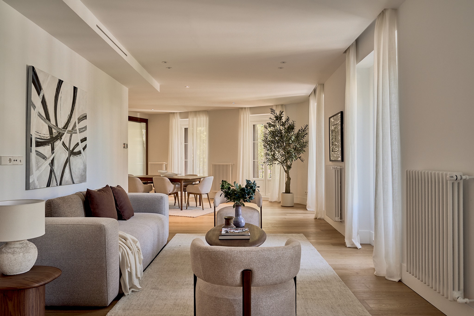
This project in Glorieta Ruiz Jiménez centres on an expansive living area, where the living room, dining room and kitchen follow the geometry of the building’s chamfered corner. A spacious, flowing interior, bathed in natural light from its seven south- and west-facing balconies, offers different ways to use the space while maintaining visual connections between the areas.
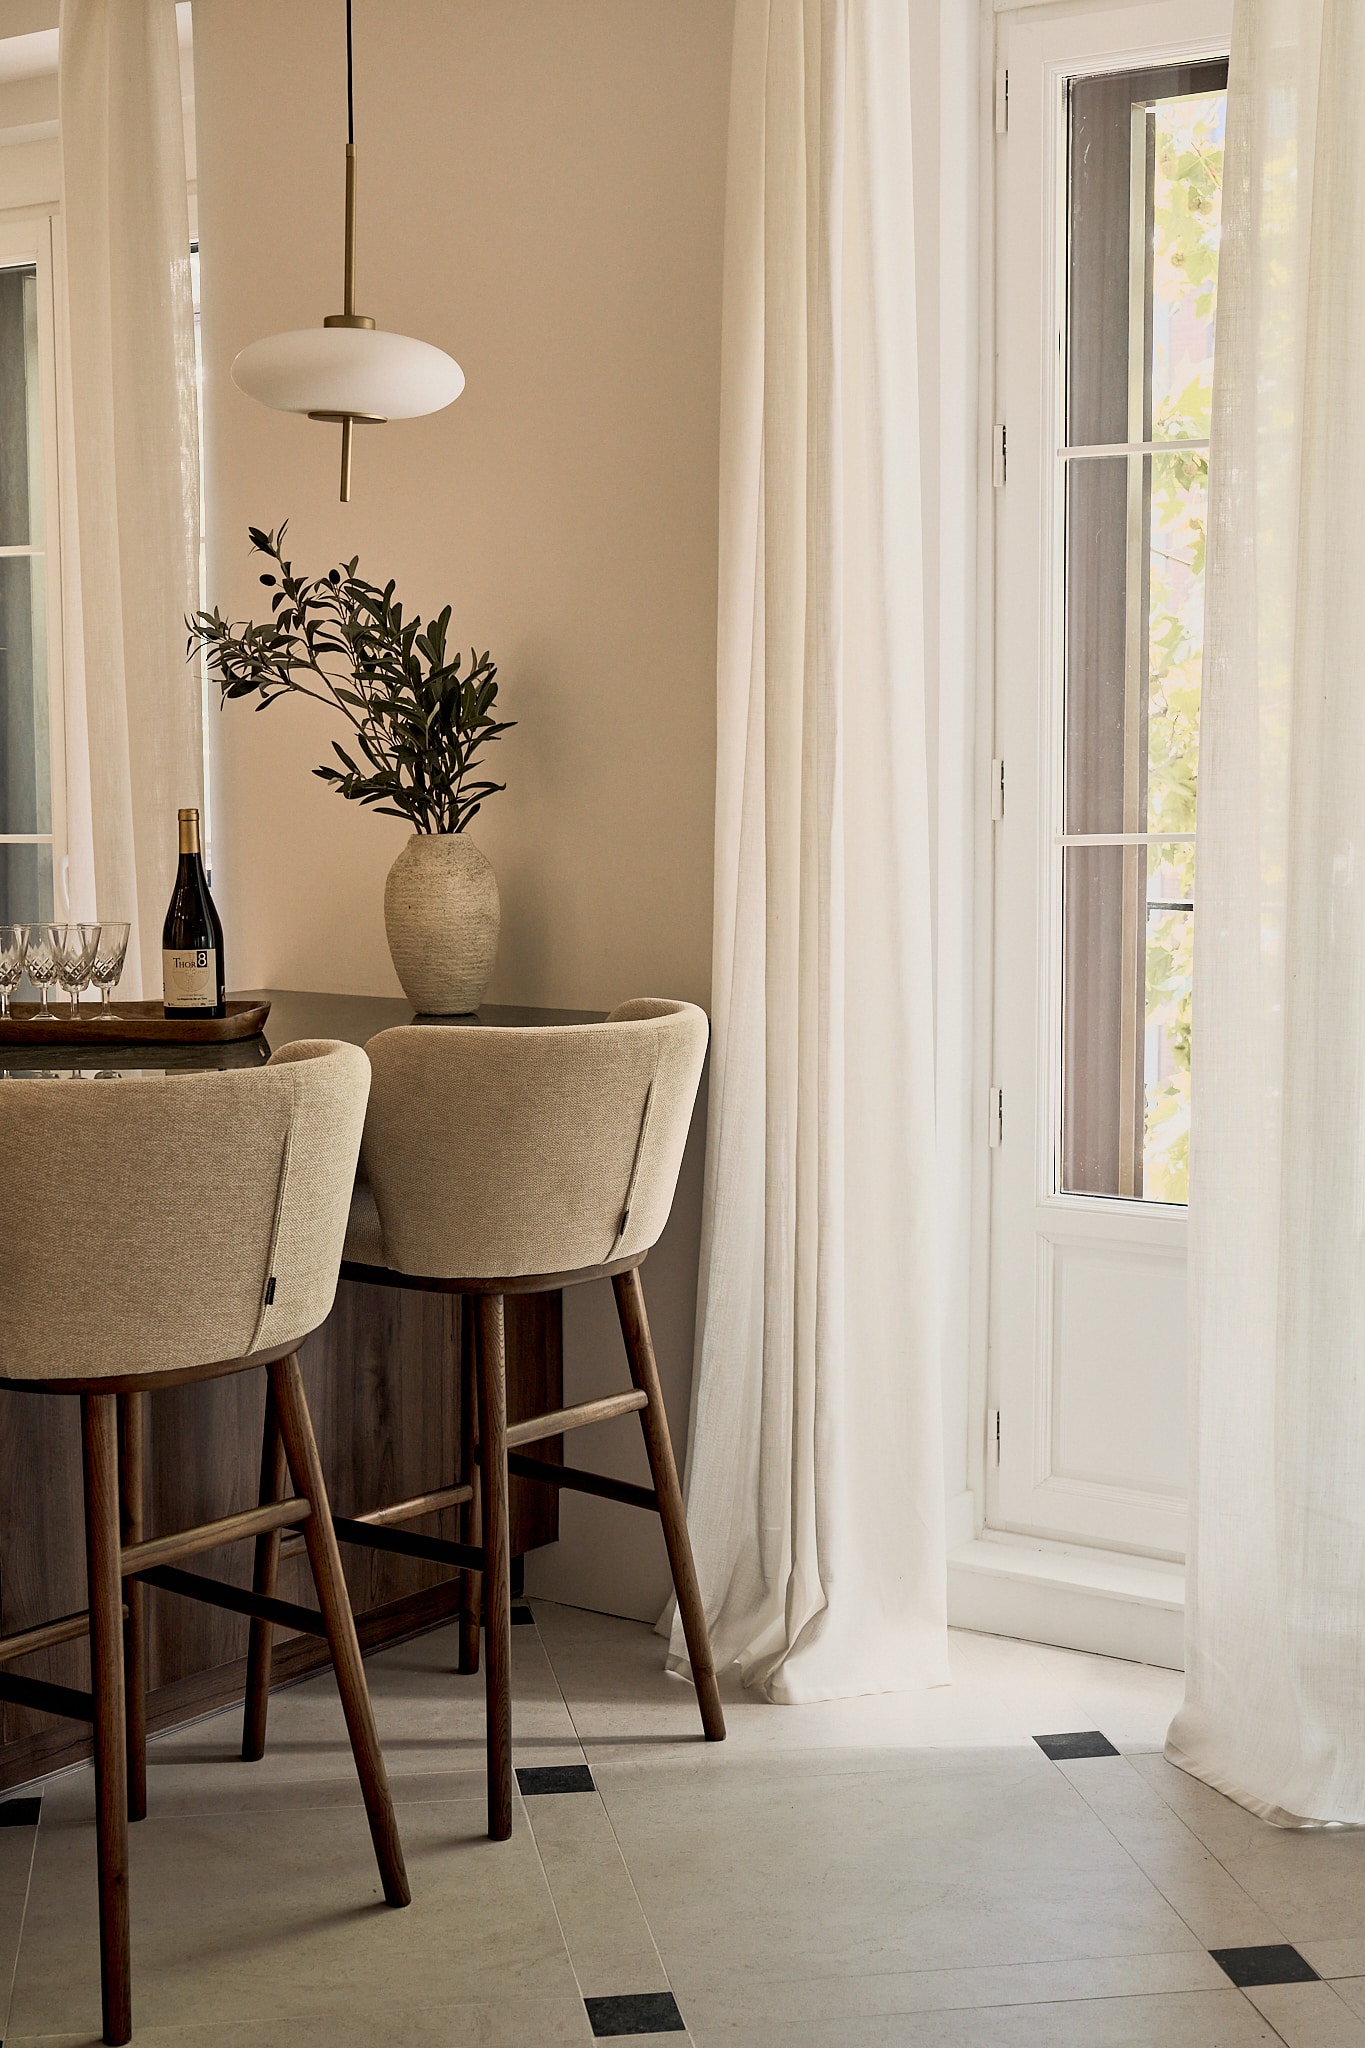
The layout achieves an unusual balance: bringing spaces together while giving each its own identity. The kitchen remains connected to the overall living area, yet sufficiently independent to avoid encroaching on the living room, creating a natural balance between social interaction and practical use.
The triple aspect—south, west and east—brings natural light throughout the day, its changing character shaping the atmosphere of each area. The almost continuous outward-facing frontage opens the home to the city and enhances the sense of space.
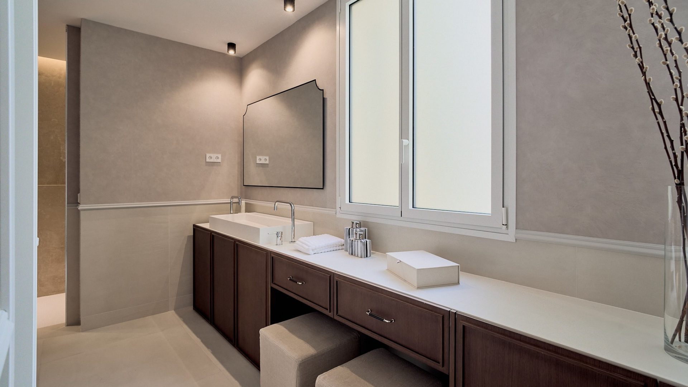
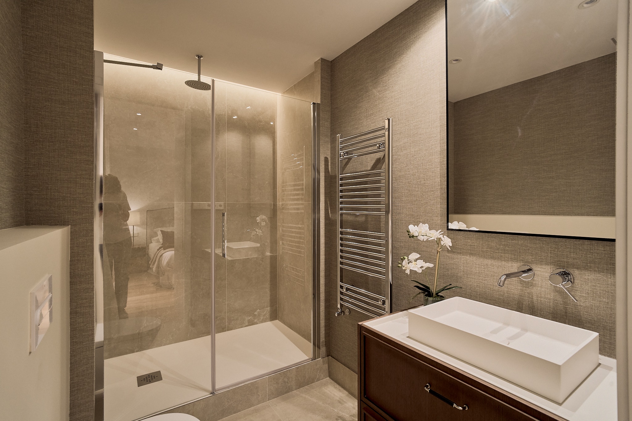
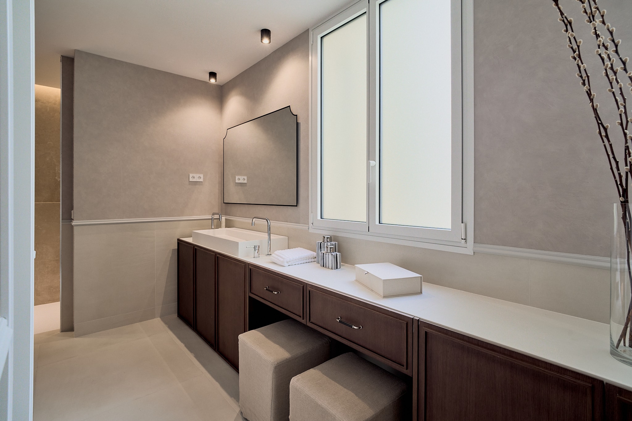
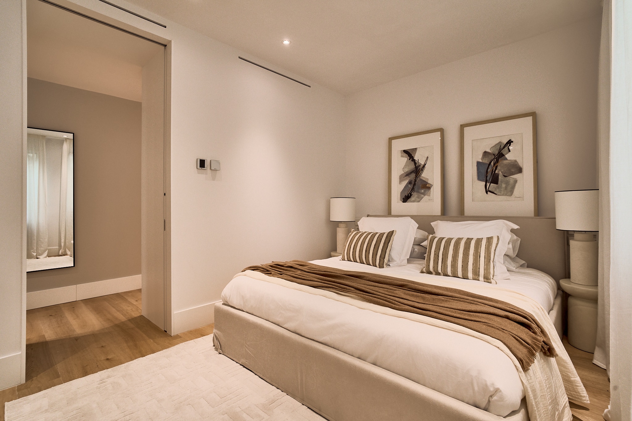
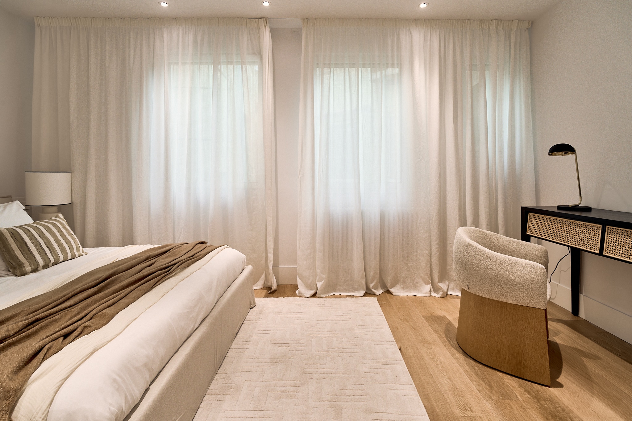
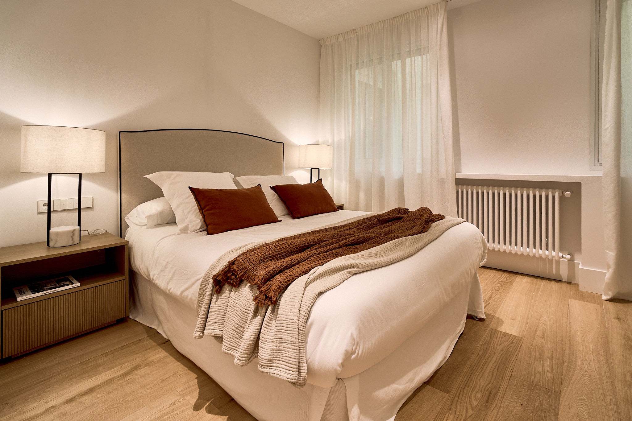
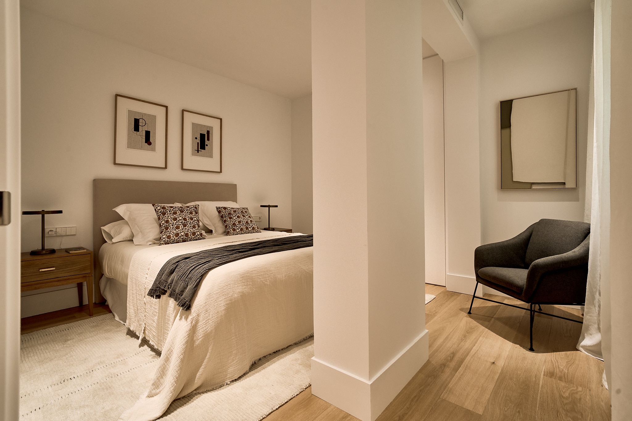
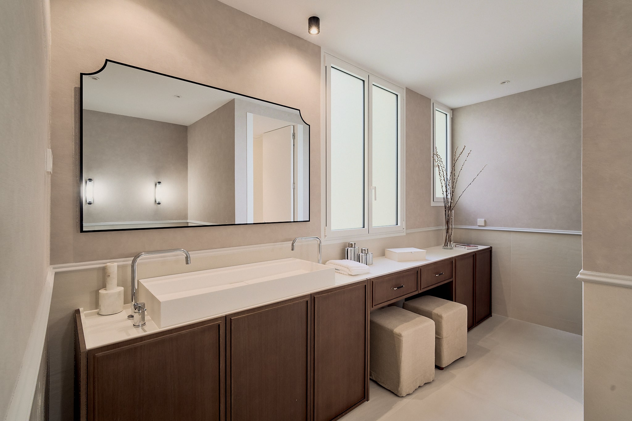
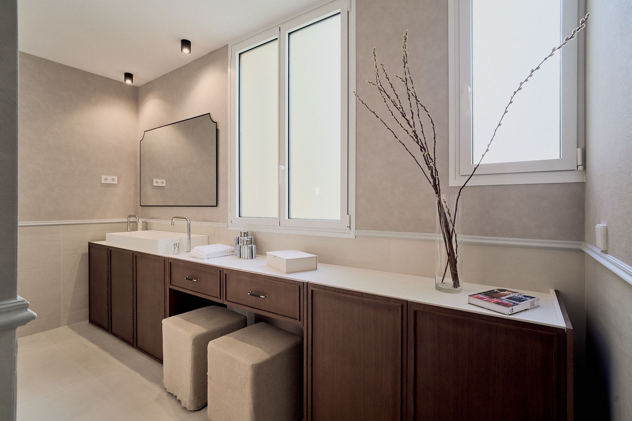
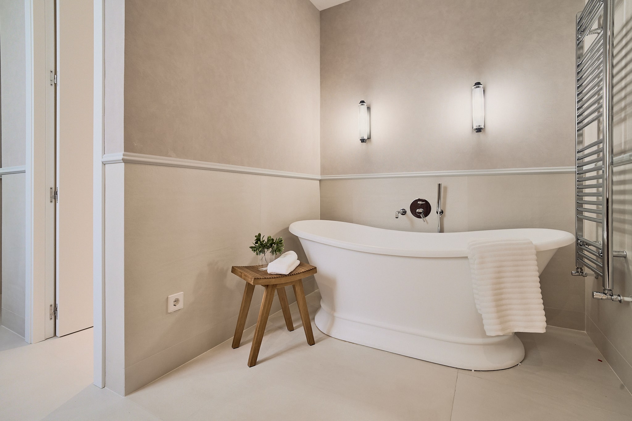
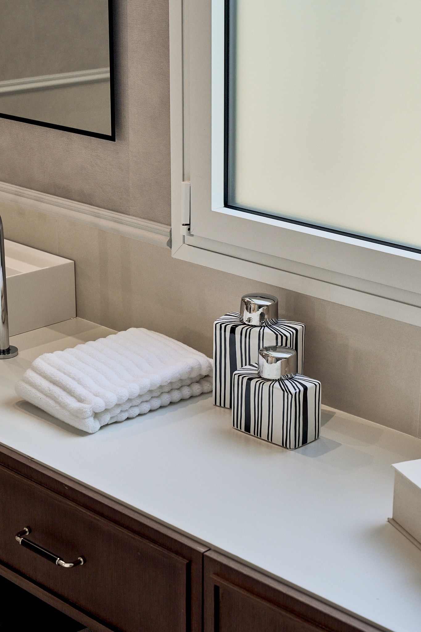
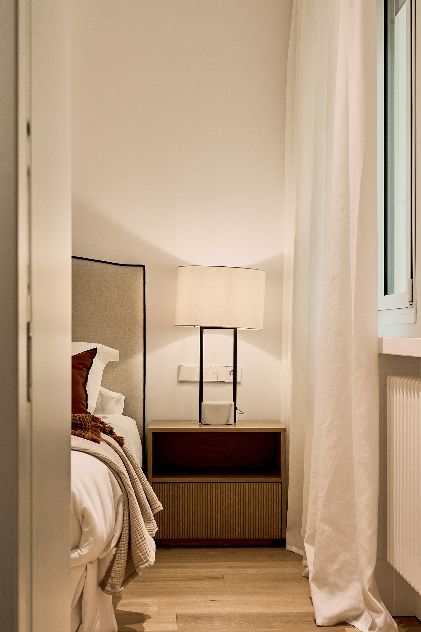
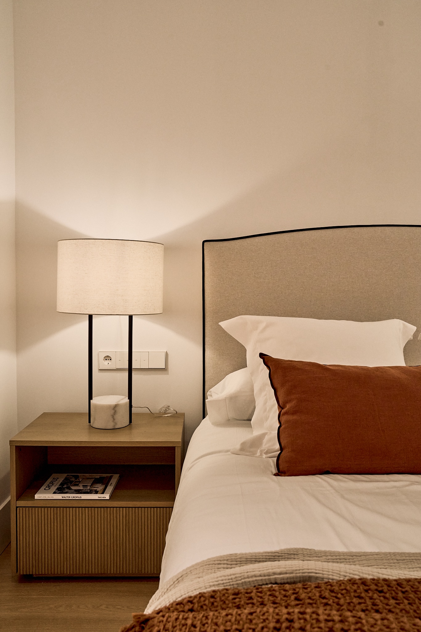
The sleeping quarters follow the same principles of proportion and comfort, with spacious bedrooms that readily accommodate work or reading areas without compromising the sense of order and calm. At nearly 40 m², the principal suite is conceived as a space of its own within the home, with a large window that floods the room with light and an en-suite bathroom featuring a bathtub, shower and vanity area, designed to complement the daily routine with a sense of balance.
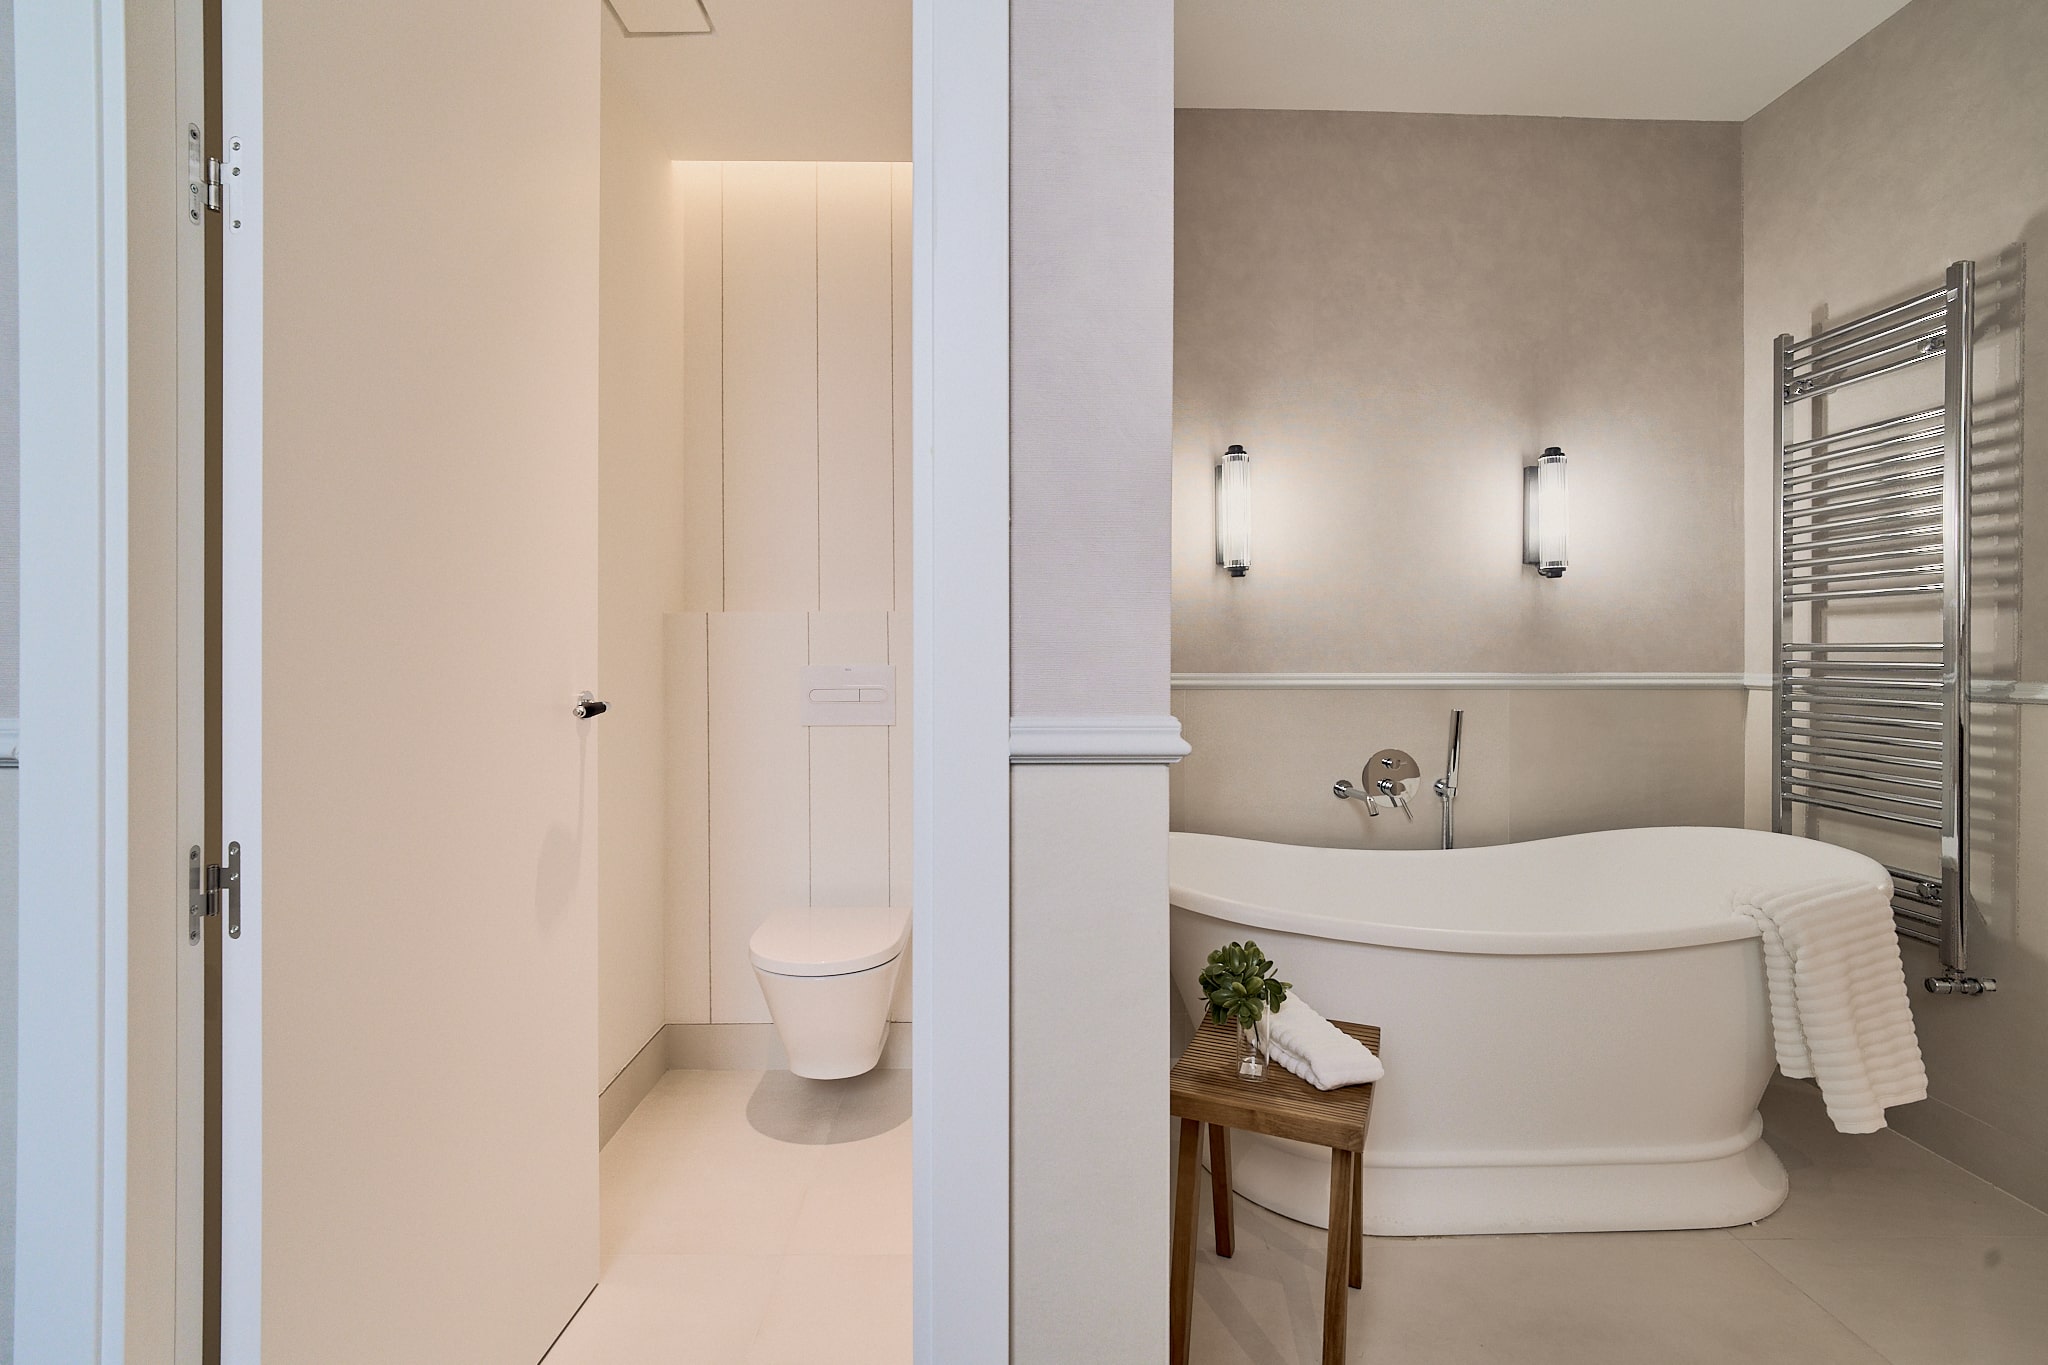
Two additional bathrooms and a guest WC in the living area provide comfort and ease of use throughout the day. A separate, strategically located laundry room of approximately 6 m² supports everyday practical needs while preserving the appearance and tranquillity of the main living space.
Set on an elevated third floor in one of Chamberí’s most distinctive locations, the home combines the elegance of classic architecture with contemporary living, with everything within walking distance and the rhythm of neighbourhood life close at hand.
A home newly renovated by Neodomos, with contemporary design, a practical layout and ready to move into.
A Signature Home where scale, light and layout come together to create a more open, comfortable way of living, connected to the city.